
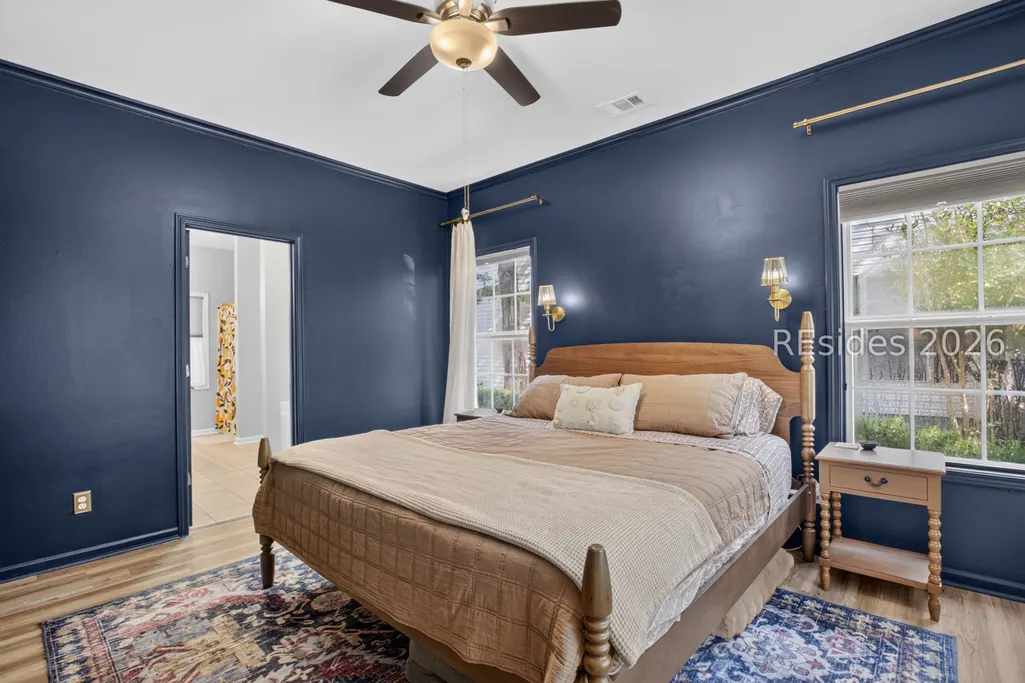
Views - Primary on Main













Address
54 Westbury Park Way, Bluffton, SC
Price
$ 460,000
Property Attributes
- ID#512522
- TypeSingle Family
- Listing Status Pending
- CountyBeaufort
- CityBluffton
- AreaBluffton/General
- NeighborhoodWESTBURY PARK
- Zip29910
- Style
- Year Built2002
- Price$ 460,000
- Bedrooms3
- Full Bathrooms2
- Half Bathrooms1
- Sqr Footage1560
- Lot Size0.13 Acres
Data Source:
REsides, Inc.
Property Description
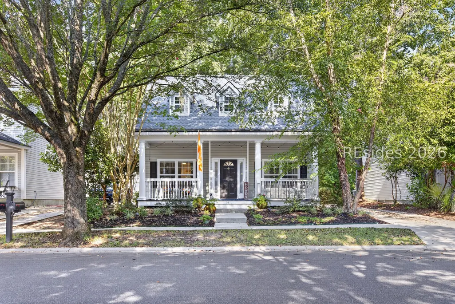
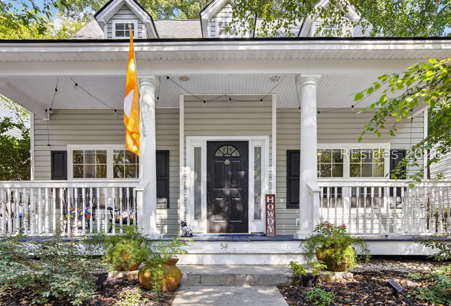
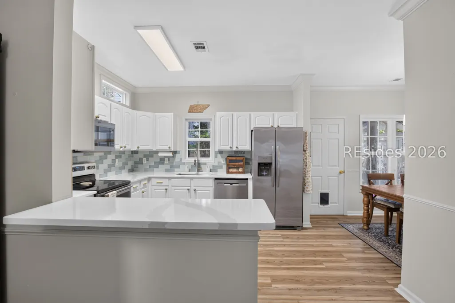
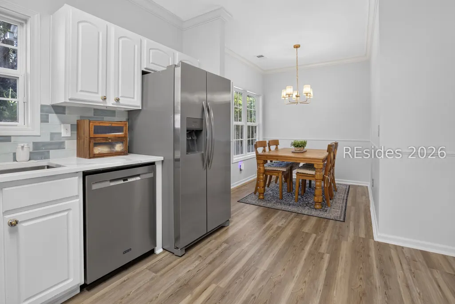
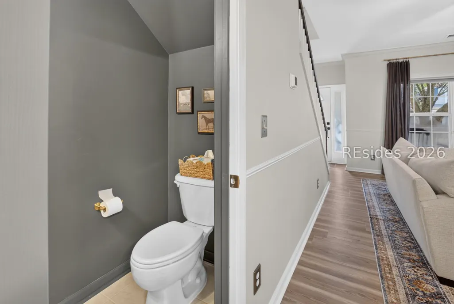
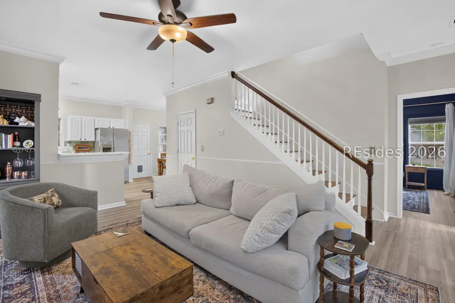
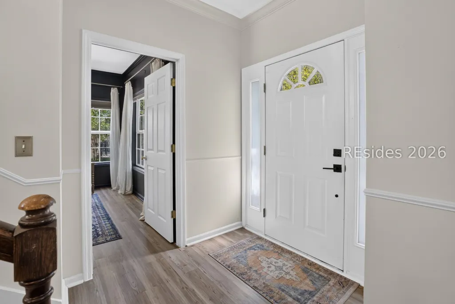
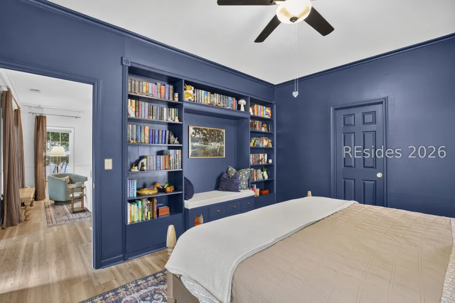
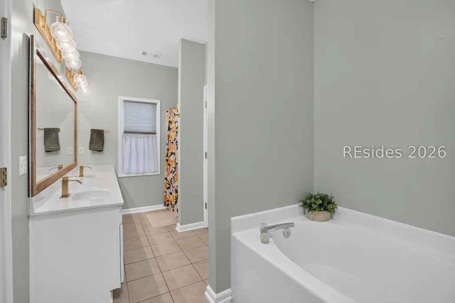
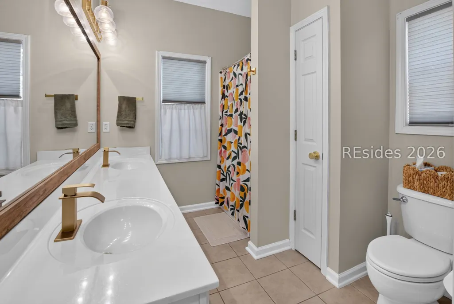
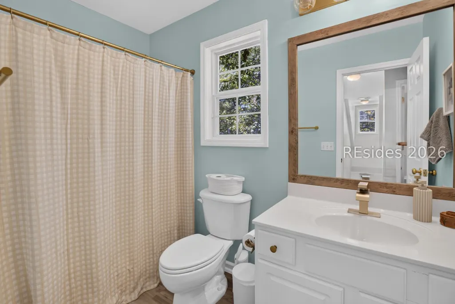
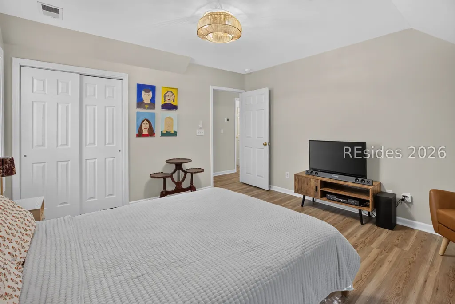
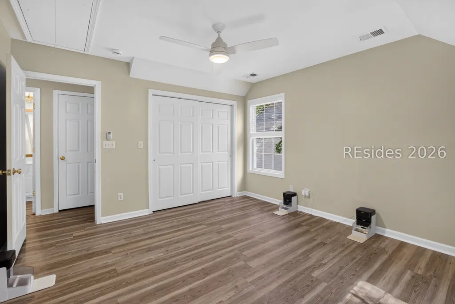
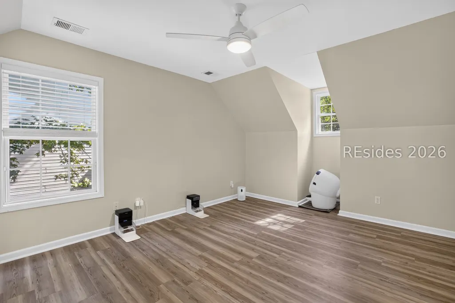
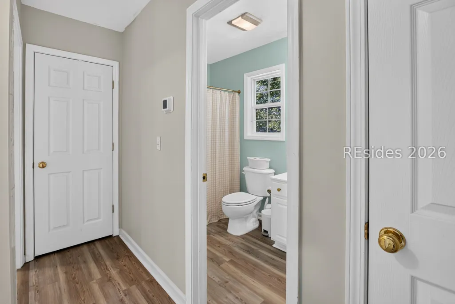
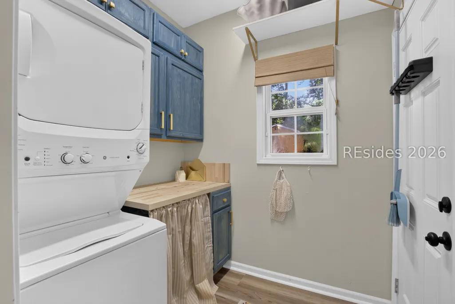
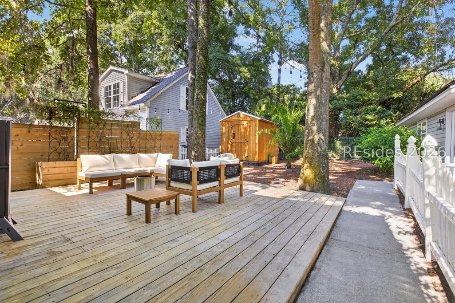
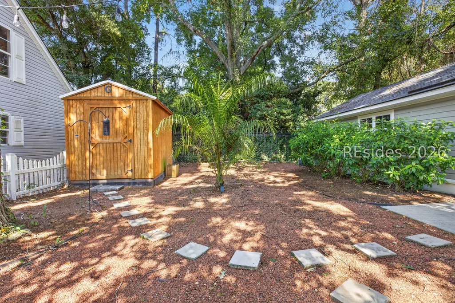
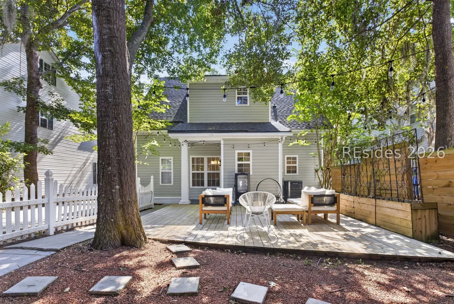
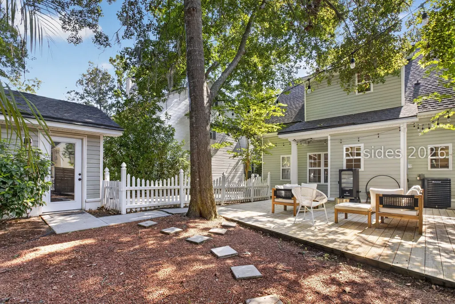
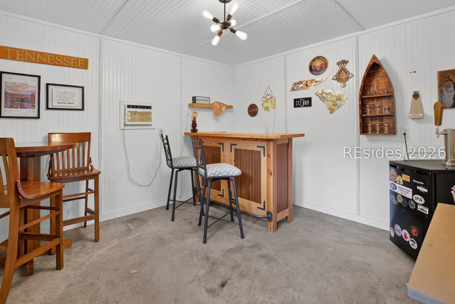
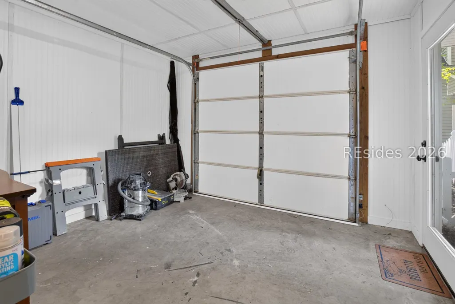
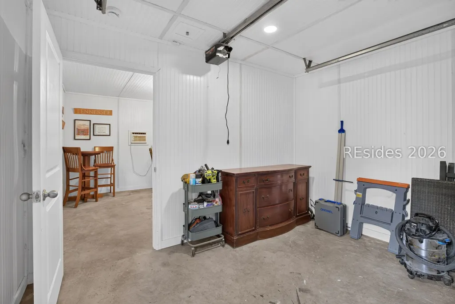
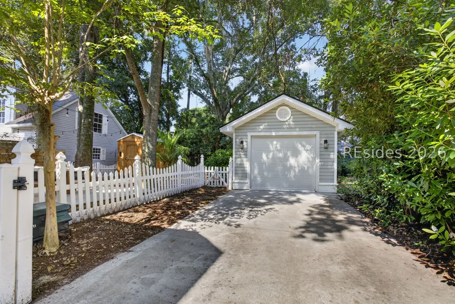
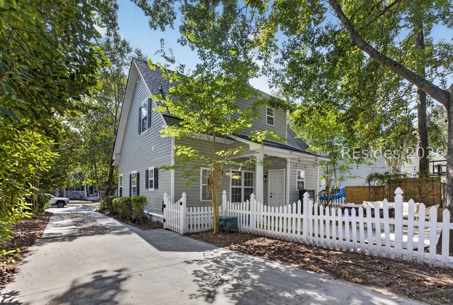
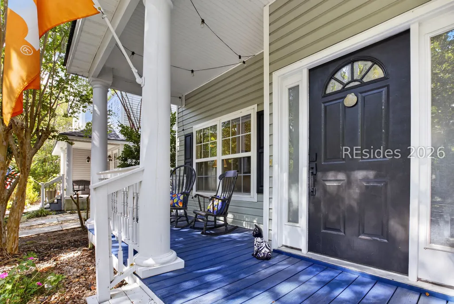
Welcome to this charming 3-bedroom, 2.5-bath home in the gated community of Westbury Park, where classic Southern style meets comfortable, everyday living. A welcoming rocking-chair front porch sets the tone as you step inside to a freshly painted interior featuring granite countertops and an inviting floor plan.The primary suite is conveniently located on the main level and includes custom built-ins for added storage and functionality as well as a private bathroom. Upstairs, you'll find two additional bedrooms and a full bath, providing plenty of space for family, guests, or a home office.Step outside to the fenced backyard, where a spacious deck creates the perfect spot for relaxing, grilling, or entertaining. A storage shed provides additional space for tools and outdoor equipment, while the detached one-car garage has been transformed into a versatile workshop and bar area-a great bonus space for hobbies, projects, or gathering with friends.Recent improvements include a newer HVAC system, adding peace of mind for the next owner. All of this is tucked within Westbury Park, a gated community known for its tree-lined streets, green spaces, and community pool, while being conveniently located near shopping, dining, and entertainment.
| Price History | |
|---|---|
| 8/27/2026 | Listed $460,000 |
General Features
| Heating | Central,Heat Pump |
|---|---|
| Cooling | Central Air,Heat Pump |
| Roof | Composition,Shingle |
| Appliances | Dryer,Dishwasher,Disposal,Range,Refrigerator,Self Cleaning Oven,Washer |
| Garage Spaces | 1 |
| Patio/Porch Features | Deck |
| Architectural Style | One and One Half Story |
| Pool Features | None,Community |
| Construction Materials | Vinyl Siding |
| Year Built | 2002 |
| View | Trees/Woods |
| Property Subtype | Single Family Residence |
| County | Beaufort |
| Property Type | Residential |
| Association Amenities | Clubhouse,Fitness Center,Picnic Area,Playground,Pool,Guard,Trail(s) |
| Subdivision Name | WESTBURY PARK |
| Garage Y/N | true |
| Full Baths | 2 |
| Special Listing Conditions | None |
| Close Price | 445000 |
| Status | Pending |
| City | Bluffton |
| MLS Area | Bluffton/General |
| Lot Size Units | Acres |
| Listing Terms | Cash,Conventional |
| MLS Area Minor | Simmonsville Rd to Buckwalter |
| Standard Status | Pending |
| Tax Lot | 101 |
| Property Sub Type Additional | Single Family Residence |
Interior Features
| Interior Amenities | Bookcases,Built-in Features,Main Level Primary,New Paint,Smooth Ceilings,Cable TV,Unfinished Walls,Eat-in Kitchen |
|---|---|
| Flooring | Luxury Vinyl,Luxury VinylPlank |
| Furnished Y/N | Unfurnished |
| Air Conditioning Y/N | true |
| Window Features | Other |
| Half Baths | 1 |
| Total Bedrooms | 3 |
Exterior Features
| Exterior Amenities | Deck,Fence,Storage |
|---|---|
| Parking Features | Driveway,Garage,One Car Garage |
| Lot Features | < 1/4 Acre |
| Water Source | Public |
| Lot Size Area | 0.13 |
| Builder Model | Custom |
Amenities
- Foreclosure
- Views
- Short Sale
- New Construction
- Adult 55+
- Lease To Own
- No HOA Fees
- Furnished
- Primary On Main
- Air Conditioning
- Seller Finance
- Green
- Fixer Upper
- Horse
- Golf
- Fireplace
- Deck
- Garage
- Basement
- Pool
Property vs Single Family Average in 29910
Price
Year Built


 The data relating to real estate for sale on this web site comes in part from the Broker Reciprocity Program of Charleston Trident Association of REALTORS® -- All information deemed reliable but not guaranteed. All properties are subject to prior sale, change or withdrawal. Neither listing broker(s) or information provider(s) shall be responsible for any typographical errors, misinformation, misprints and shall be held totally harmless. Listing(s) information is provided for consumer's personal,
 Canopy MLS® Copyright ©2026 All rights reserved.
