
Primary on Main




Address
1205 Cassander Creek Road, Beaufort, SC
Price
$ 475,000
Property Attributes
- ID#198127
- TypeSingle Family
- Listing Status Active
- CountyBeaufort
- CityBeaufort
- AreaBurton
- NeighborhoodSalem Bay
- Zip29902
- StyleRanch
- Year Built2024
- Taxes$ 100
- Price$ 475,000
- Bedrooms4
- Full Bathrooms2
- Half Bathrooms0
- Sqr Footage1805
- Lot Size0.14 Acres
Data Source:
Lowcountry Regional MLS
Property Description
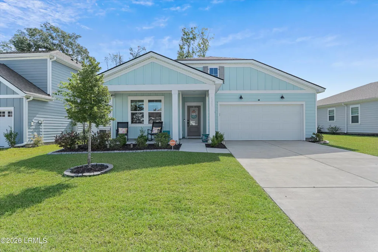
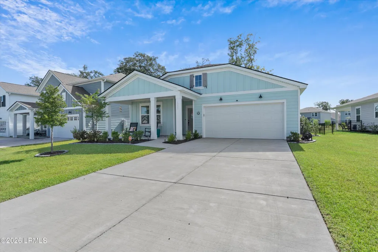
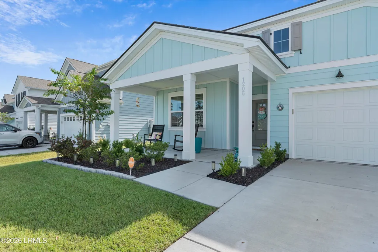
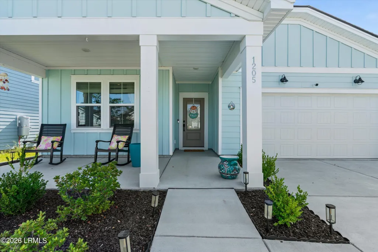
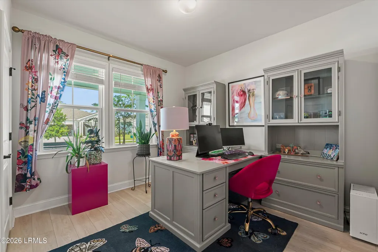
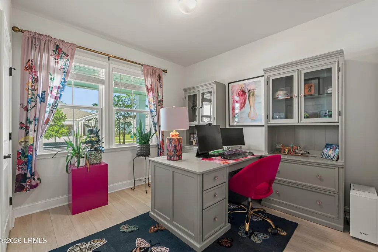
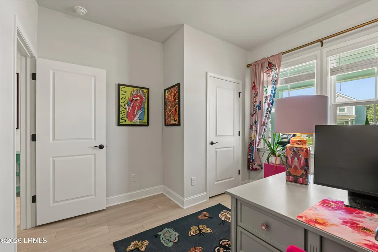
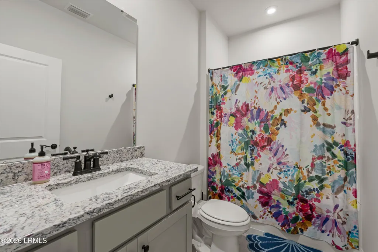
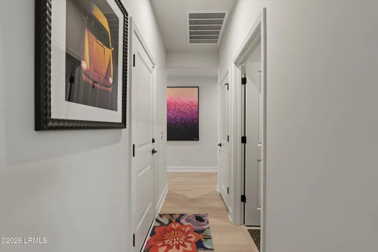
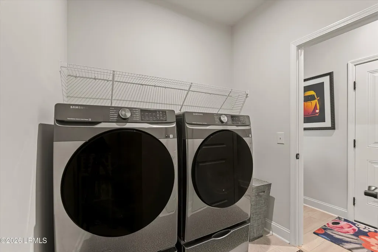
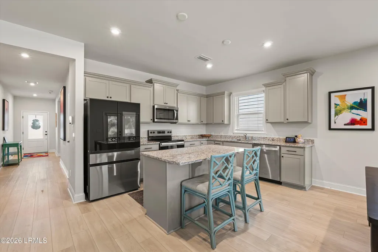
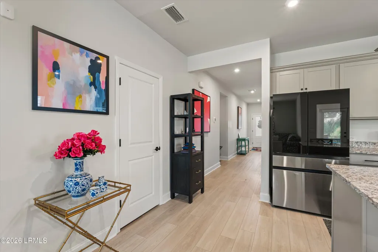
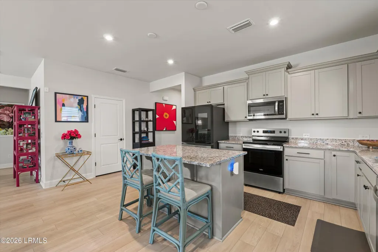
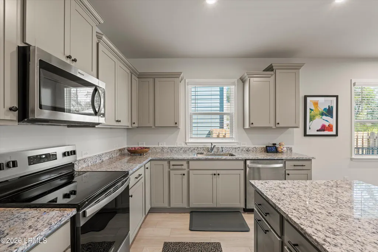
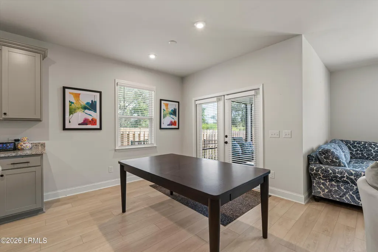
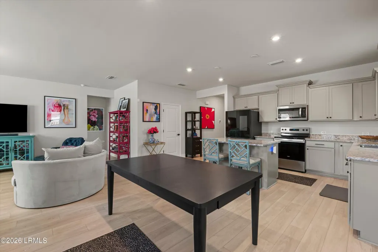
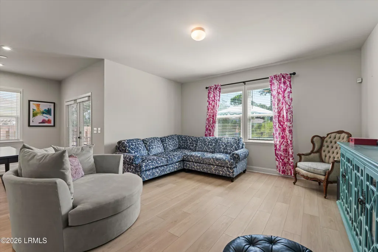
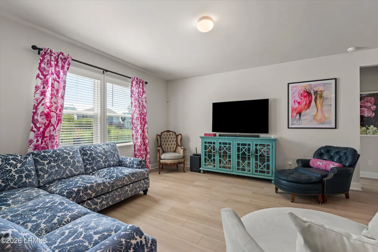
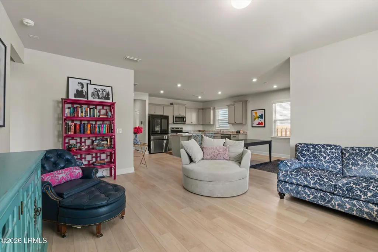
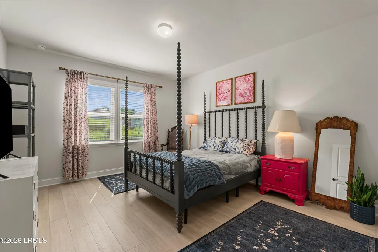
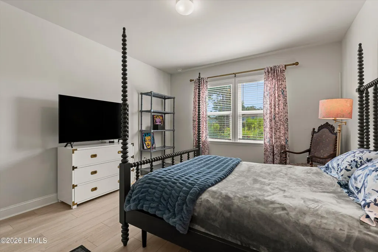
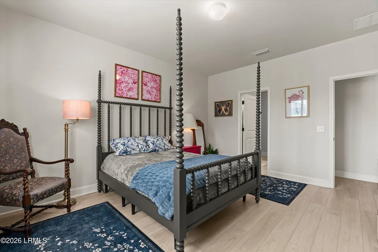
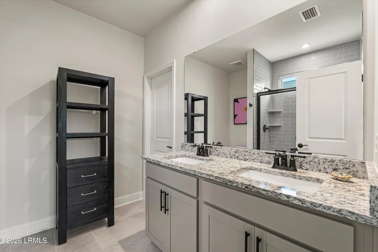
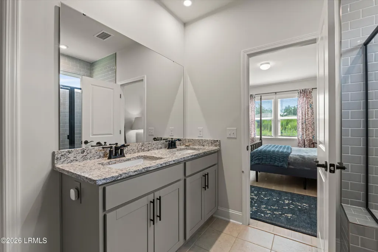
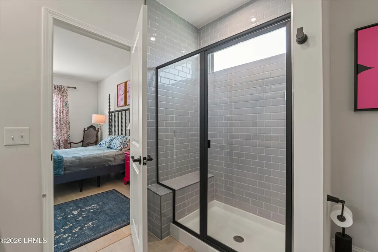
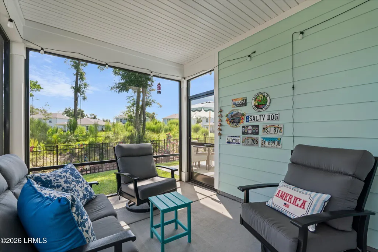
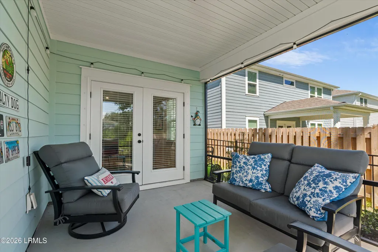
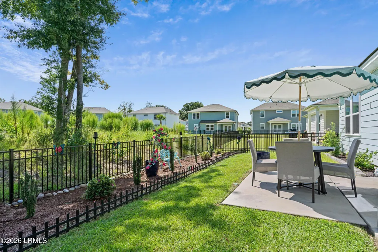
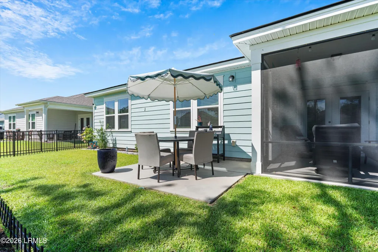
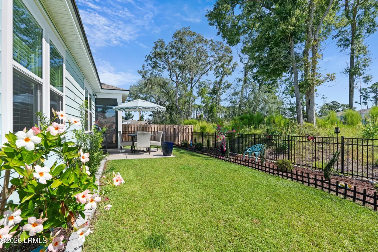
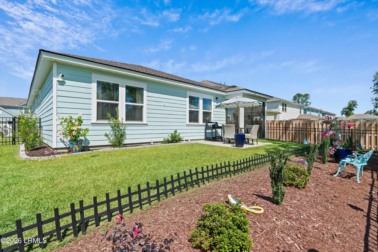
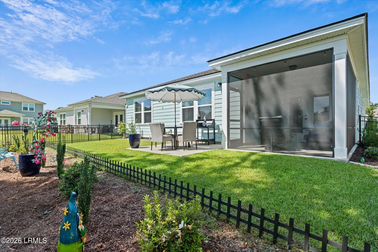
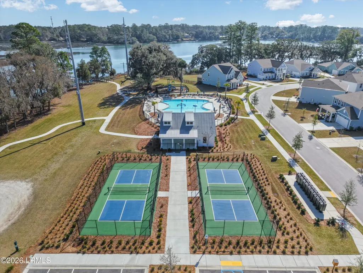
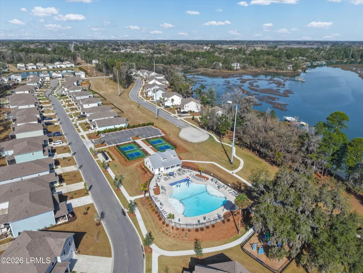
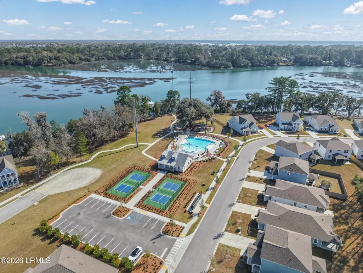
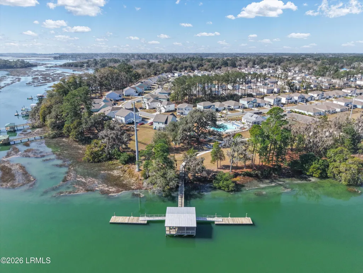
Welcome to Lowcountry living at its best in this beautifully upgraded Ibis floor plan featuring 4 bedrooms and 2 baths in the desirable Salem Bay community of Beaufort, South Carolina! Offering approximately 1,805 sq. ft. of thoughtfully designed living space, this ranch-style home combines comfort, style, privacy, and modern convenience. Inside, you'll immediately appreciate the beautiful LVP flooring throughout the entire home--NO CARPET! The Ibis floor plan offers a functional and inviting layout with a spacious family room, kitchen and dining area, pantry, and convenient first-floor primary suite. The kitchen features upgraded cabinetry with soft-close drawers, and the refrigerator will convey with the sale, adding both style and value to the heart of the home. Step outside to enjoy your own private Lowcountry retreat. The screened porch and patio are perfect for morning coffee, relaxing evenings, or entertaining guests. The backyard offers added privacy with established shrubbery along the rear of the property, complemented by a brand-new fence and upgraded landscaping that enhance both the beauty and functionality of the outdoor space. Additional highlights include a 2-car attached garage, HardiPlank exterior, natural gas, tankless water heater, public utilities, and negotiable washer and dryer. Salem Bay residents enjoy fantastic community amenities including a community dock, swimming pool, pickleball courts, and playground. Conveniently located near shopping, dining, schools, and all the charm of Beaufort, this Ibis floor plan in Salem Bay offers the Lowcountry lifestyle buyers are looking for, with thoughtful upgrades already in place. Beautifully finished, move-in ready, and ready to welcome you home!
| Price History | |
|---|---|
| 9/17/2026 | Listed $475,000 |
Amenities
- Foreclosure
- Views
- Short Sale
- New Construction
- Adult 55+
- Lease To Own
- No HOA Fees
- Furnished
- Primary On Main
- Air Conditioning
- Seller Finance
- Green
- Fixer Upper
- Horse
- Golf
- Fireplace
- Deck
- Garage
- Basement
- Pool
Property vs Single Family Average in 29902
Price
Year Built
In The Neighborhood
Primary On Main
Beaufort
$ 475,000
- Type
- Single Family
- Size
- 1,775 SqFt
- Rooms
- 4 Beds + 2 Baths
 Greco Group Brokered by eXp
Reduced
Beaufort
$ 469,000
- Type
- Single Family
- Size
- 2,324 SqFt
- Rooms
- 4 Beds + 2.5 Baths
 William Raveis - Carolina LLC
Primary On Main
Beaufort
$ 415,000
- Type
- Single Family
- Size
- 1,577 SqFt
- Rooms
- 3 Beds + 2 Baths
The Agency Hilton Head
Water Views
Beaufort
$ 455,000
- Type
- Single Family
- Size
- 1,777 SqFt
- Rooms
- 4 Beds + 2 Baths
The Homesfinder Realty Group
Primary On Main
Beaufort
$ 455,000
- Type
- Single Family
- Size
- 1,777 SqFt
- Rooms
- 4 Beds + 2 Baths
The HomesFinder Realty Group
Reduced
Beaufort
$ 490,000
- Type
- Single Family
- Size
- 2,670 SqFt
- Rooms
- 5 Beds + 3 Baths
Charter One Realty
Reduced
Beaufort
$ 475,000
- Type
- Single Family
- Size
- 2,877 SqFt
- Rooms
- 5 Beds + 3 Baths
The Agency Hilton Head
New Construction
Beaufort
$ 3,800
- Type
- Single Family
- Size
- 3,058 SqFt
- Rooms
- 5 Beds + 3 Baths
Sea Island Rentals
Reduced
Beaufort
$ 469,000
- Type
- Single Family
- Size
- 2,324 SqFt
- Rooms
- 4 Beds + 2.5 Baths
William Raveis - Carolina LLC
Primary On Main
Beaufort
$ 457,950
- Type
- Single Family
- Size
- 1,779 SqFt
- Rooms
- 4 Beds + 2 Baths
BHHS Bay Street Realty
 The data relating to real estate for sale on this web site comes in part from the Broker Reciprocity Program of Charleston Trident Association of REALTORS® -- All information deemed reliable but not guaranteed. All properties are subject to prior sale, change or withdrawal. Neither listing broker(s) or information provider(s) shall be responsible for any typographical errors, misinformation, misprints and shall be held totally harmless. Listing(s) information is provided for consumer's personal,
 Canopy MLS® Copyright ©2026 All rights reserved.
