
Waterfront - New Construction - Primary on Main









Address
2910 Jasper Boulevard, Sullivans Island, SC
Price
$ 11,399,000
Property Attributes
- ID#26026458
- TypeSingle Family
- Listing Status Active
- CountyCharleston
- CitySullivans Island
- Area43 - Sullivan's Island
- NeighborhoodSullivans Island
- Zip29482
- Style
- Year Built2026
- Price$ 11,399,000
- Bedrooms4
- Full Bathrooms4
- Half Bathrooms1
- Sqr Footage4444
- Lot Size0.42 Acres
Data Source:
Charleston Trident MLS (CTARMLS)
Property Description
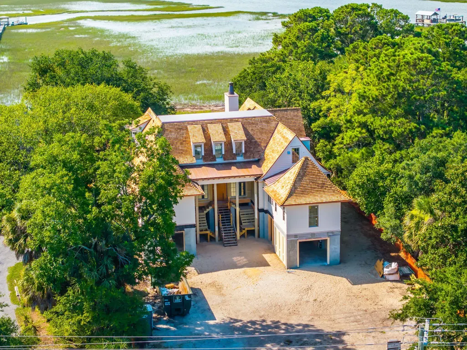
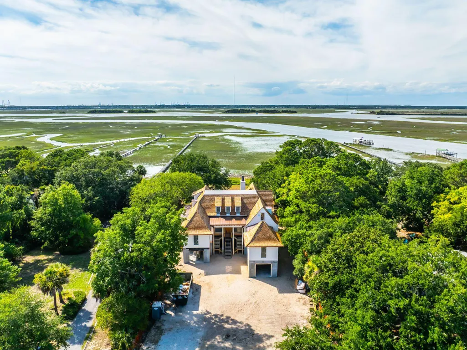
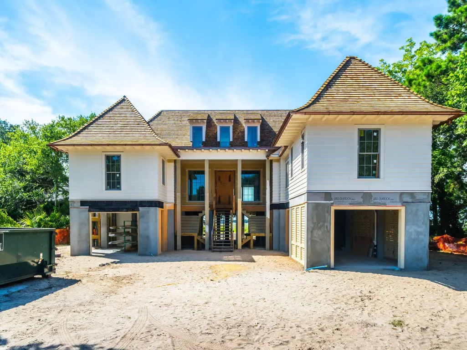
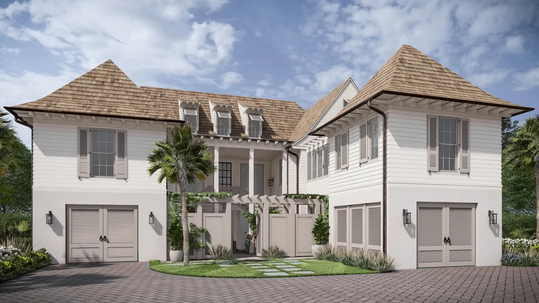
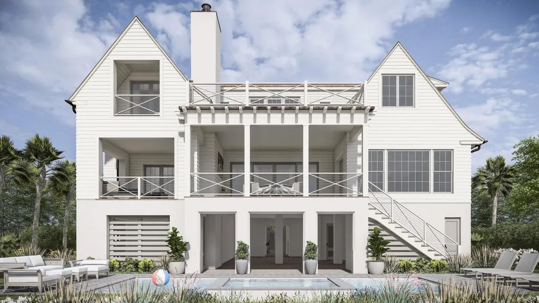
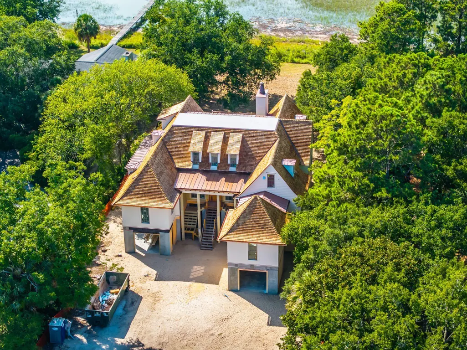
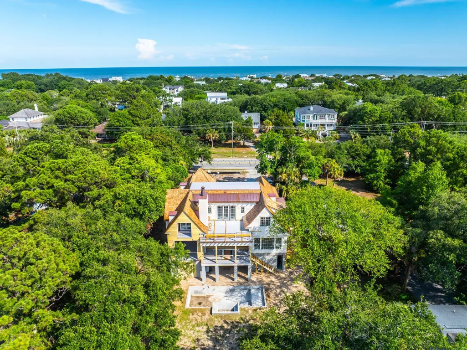
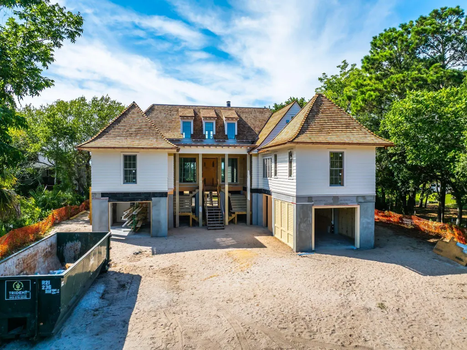
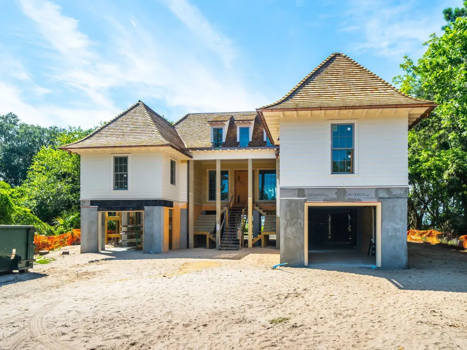
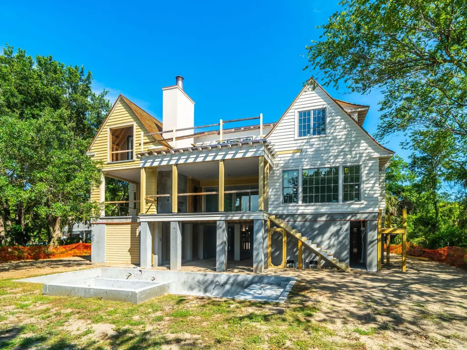
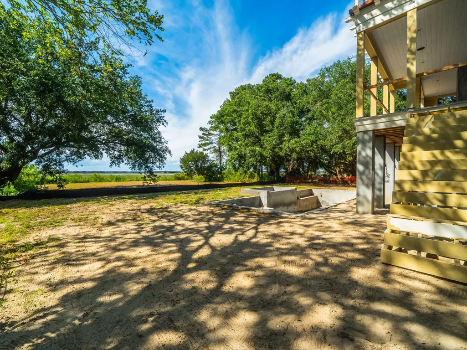
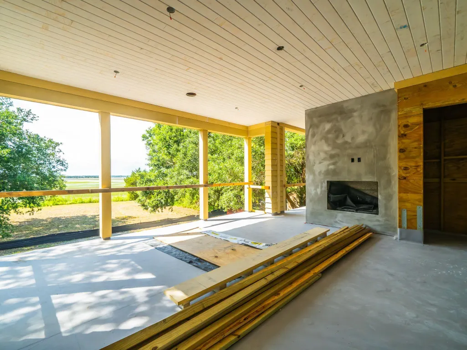
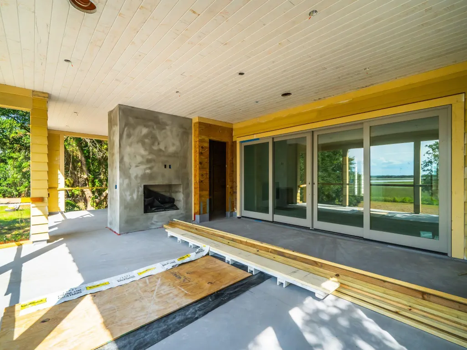
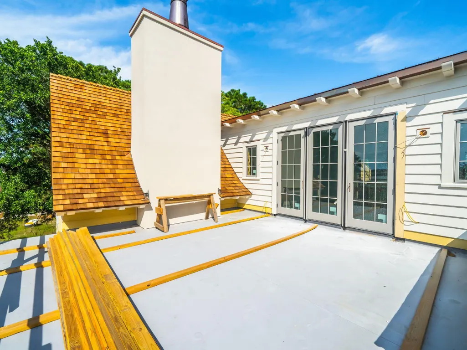
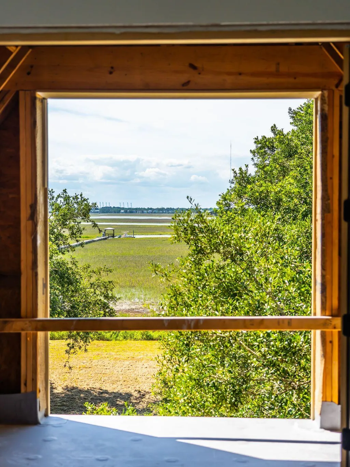
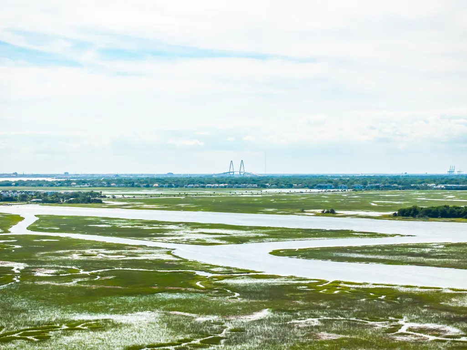
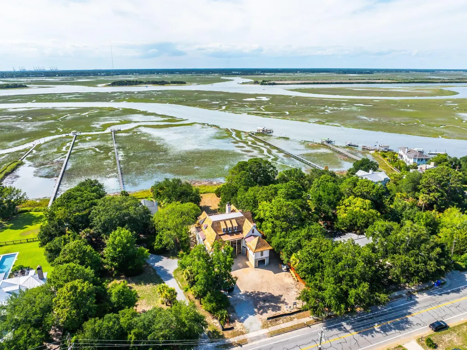
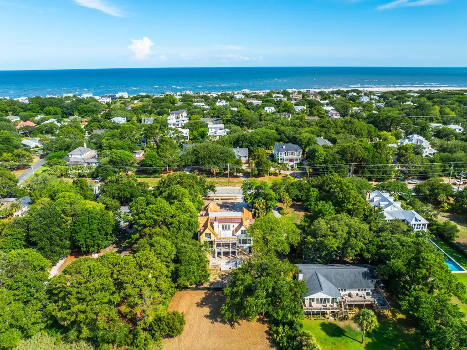
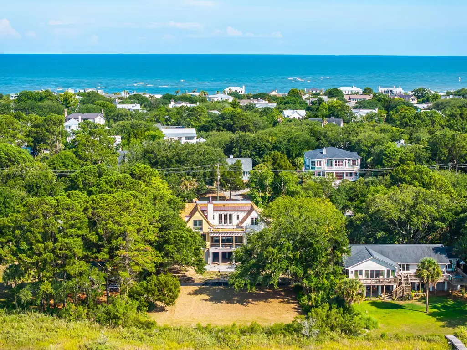
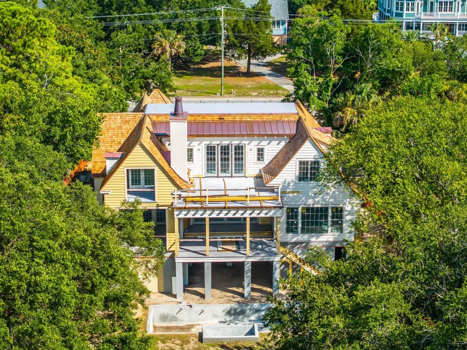
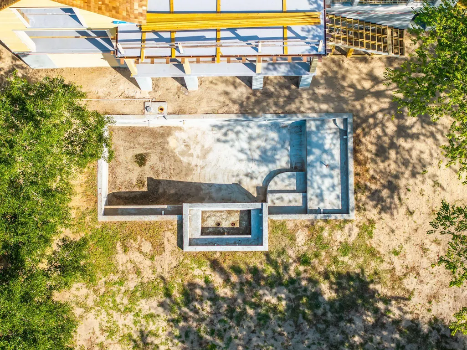
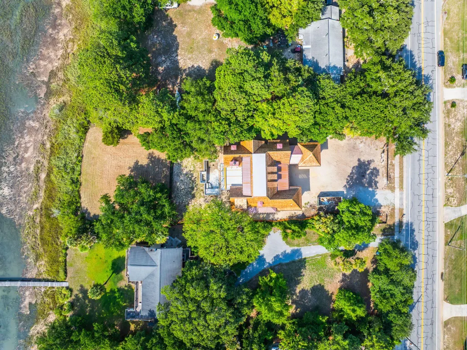
Welcome to 2910 Jasper Boulevard, a marsh-front new-construction Sullivan's Island residence by Dillard-Jones Builders. This exceptional property is set on a half-acre marsh-front lot with an additional 90' deep rear buffer, making the lot feel even larger and offering expansive views of the marsh and Intracoastal Waterway. The home features 4 bedrooms and 4.5 bathrooms. On the ground level, there is a three-car garage with additional golf cart parking, ample storage, and an outdoor shower. The main level is accessed through a formal entry and private courtyard. Upon entering, the living room offers panoramic marsh and waterway views where sliding glass doors open to a screened-in porch with a wood-burning fireplace.Adjacent to the living space is the kitchen, gallery hall, and formal dining room, along with a convenient drop zone, spacious laundry room with built-in desk, scullery, and powder room. Also on the main level is the primary suite, featuring its own screened-in porch, spacious bathroom, and split walk-in closets. A guest suite with ensuite bathroom is also located on this level. Upstairs, a lounge area with wet bar opens to the "Conch Deck," ideal for sunset entertaining. This level also includes two additional bedrooms with ensuite bathrooms, a library/office with a covered balcony, and secondary laundry-room option. Outside, the home features a resort-style pool and spa, ground-level covered entertaining space, and a spacious private yard overlooking the marsh. For those buyer's looking to have water access, there is an optional 50' true deep-water boat slip that can be purchased separately and convey with the home. No detail has been overlooked in the construction and design of this home. The thoughtful layout and functionality make it ideal for indoor-outdoor living, entertaining, and enjoying Sullivan's Island's year-round weather. Materials, finishes, appliance packages, and all aspects of the build are of the highest quality and available upon request along with a full interior design furniture package available to make this a truly turn-key opportunity. A 50-foot true deepwater boat slip at Two Island Marina, just 0.8 miles away, is also available for purchase in conjunction with the home. Recently renovated with new docks, structural components, and utilities, the private gated marina offers convenient access to some of the best boating in the area.
| Elementary School | Middle School | High School |
|---|---|---|
| Sullivans Island Elementary School | Moultrie Middle School | Wando High School |
| Price History | |
|---|---|
| 9/22/2026 | Listed $11,399,000 |
General Features
| County | Charleston |
|---|---|
| Property Type | Residential |
| Subdivision Name | Sullivans Island |
| Status | Active |
| Directions | From Mount Pleasant, Take Ben Sawyer Blvd Onto Sullivan's Island. Turn Left Onto Jasper Blvd. Continue On Jasper Blvd; 2910 Jasper Blvd Will Be On The Left. |
| High School | Wando |
| City | Sullivans Island |
| MLS Area | 43 - Sullivan's Island |
| Lot Size Units | Acres |
| Lot Size Square Feet | 18295.2 |
| Elementary School | Sullivans Island |
| Middle/Junior High School | Moultrie |
| Building Area Units | Square Feet |
| Standard Status | Active |
| Utilities | Seabrook Island Utility Commission,Dominion Energy,Sullivan's Island Water & Sewer |
| Sewer | Public Sewer |
| Heating | Central |
| Cooling | Central Air |
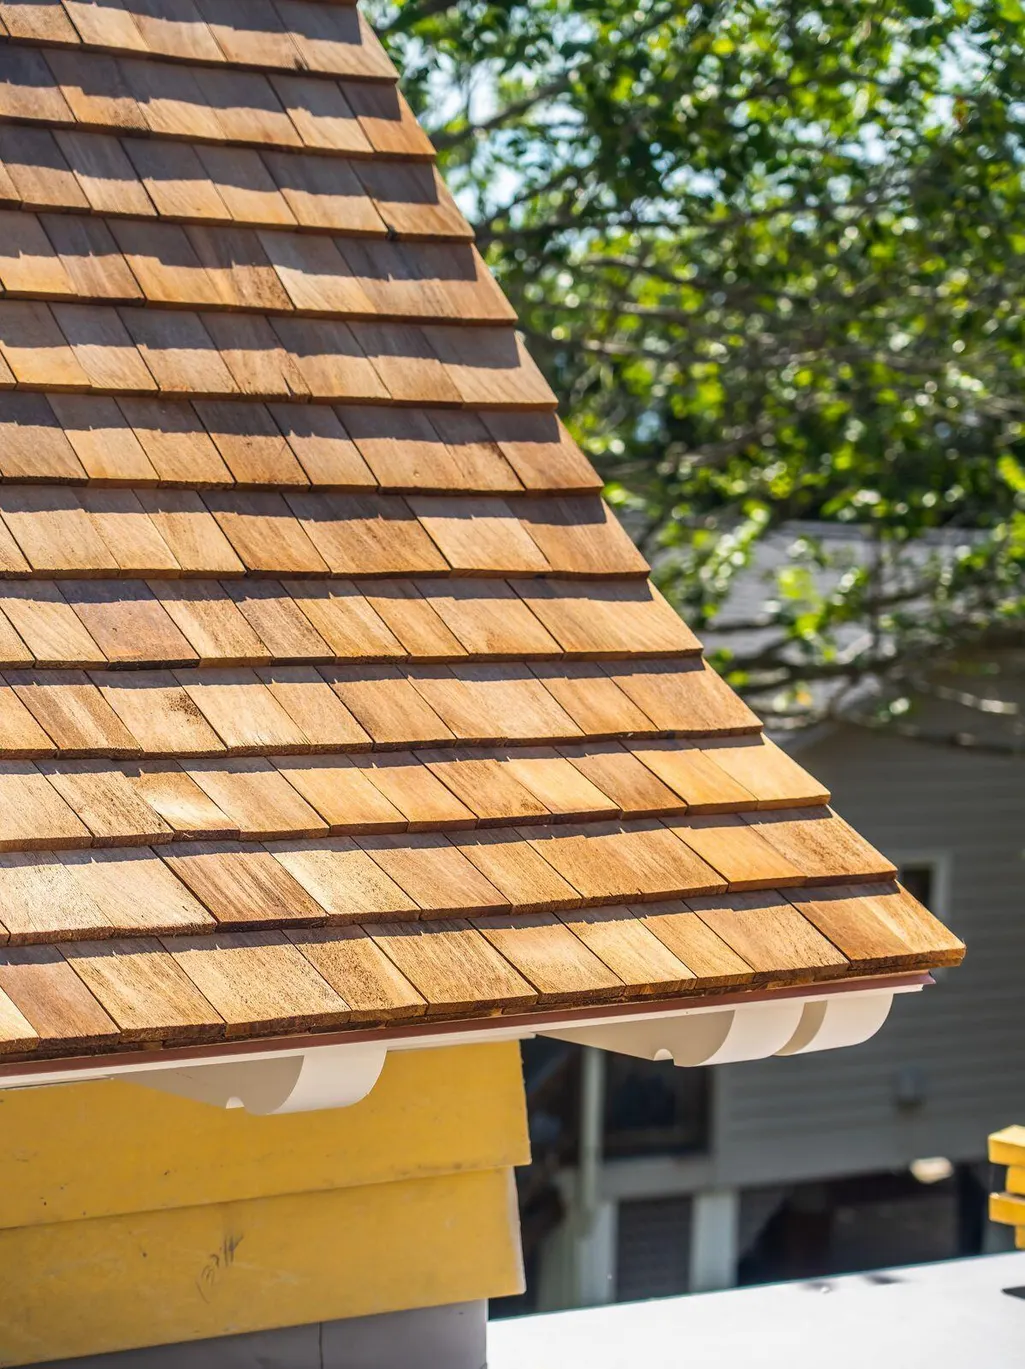
| Roof | See Remarks |
| Garage Spaces | 3 |
| Construction Materials | Cement Siding |
| Year Built | 2026 |
| Community Features | Boat Ramp,Elevators,Storage,Pool,Park,Tennis Court(s),Trash |
| New Construction | true |
| Garage Y/N | true |
| Other Structures | No,Storage |
| Patio/Porch Features | Covered,Patio,Screened,Front Porch |
| Stories Count | 3 |
| Levels | 3 Stories |
| Property Subtype | Single Family Detached |
| Full Baths | 4 |
| Carport Y/N | false |
| Property Attached Y/N | false |
| Primary Bedroom Level | Lower |
| Waterfront Features | Marshfront,Waterfront - Shallow |
| Pool Features | In Ground |
| Attached Garage | true |
| Spa Features | Hot Tub/Spa,Community |
Interior Features
| Interior Amenities | High Ceilings,Elevator,Kitchen Island,Ceiling - Smooth,Walk-In Closet(s),Wet Bar,Bonus,Eat-in Kitchen,Family,Entrance Foyer,Loft,Media,Office,Pantry,Separate Dining,Study |
|---|---|
| Air Conditioning Y/N | true |
| Heating Y/N | true |
| Laundry Features | Washer Hookup,Electric Dryer Hookup,Laundry Room |
| Total Bedrooms | 4 |
| Fireplace Y/N | true |
| Half Baths | 1 |
| Room Type | Bonus,Eat-In-Kitchen,Family,Foyer,Laundry,Loft,Media,Office,Pantry,Separate Dining,Study |
| Primary Bedroom Features | Multiple Closets,Outside Access,Walk-In Closet(s) |
| Flooring | Ceramic Tile,Wood |
| Fireplace Features | Gas Log,Living Room,Other,Two,Wood Burning |
| Total Fireplaces | 2 |
Exterior Features
| Lot Size Area | 0.42 |
|---|---|
| Lot Size Acres | 0.42 |
| Lot Features | Marshview,.5 - 1 Acre |
| Parking Features | Attached,Off Street,3 Car Garage,Garage Door Opener |
| Water Source | Public |
| Foundation Details | Raised |
| Building Area Total | 4444 |
| Covered Spaces | 3 |
| Exterior Amenities | Elevator Shaft,Rain Gutters,Lawn Irrigation,Balcony,Covered Courtyard |
| Total Parking | 3 |
| Waterfront Y/N | true |
Amenities
- Foreclosure
- Views
- Short Sale
- New Construction
- Adult 55+
- Lease To Own
- No HOA Fees
- Furnished
- Primary On Main
- Air Conditioning
- Seller Finance
- Green
- Fixer Upper
- Horse
- Golf
- Fireplace
- Deck
- Garage
- Basement
- Pool
Property vs Single Family Average in 29482
Price
Year Built
In The Neighborhood
Primary On Main
Sullivans Island
$ 6,495,000
- Type
- Single Family
- Size
- 3,460 SqFt
- Rooms
- 6 Beds + 4.5 Baths
Waterfront
Sullivans Island
$ 18,500,000
- Type
- Single Family
- Size
- 12,100 SqFt
- Rooms
- 7 Beds + 7.5 Baths
New Construction
Sullivans Island
$ 8,250,000
- Type
- Single Family
- Size
- 4,203 SqFt
- Rooms
- 6 Beds + 6.5 Baths
Primary On Main
Sullivans Island
$ 6,850,000
- Type
- Single Family
- Size
- 4,448 SqFt
- Rooms
- 4 Beds + 4.5 Baths
Primary On Main
Sullivans Island
$ 8,250,000
- Type
- Single Family
- Size
- 3,565 SqFt
- Rooms
- 4 Beds + 4.5 Baths
Waterfront
Sullivans Island
$ 15,700,000
- Type
- Single Family
- Size
- 3,950 SqFt
- Rooms
- 4 Beds + 4.5 Baths
New Construction
Sullivans Island
$ 8,795,000
- Type
- Single Family
- Size
- 4,643 SqFt
- Rooms
- 5 Beds + 5 Baths
 The data relating to real estate for sale on this web site comes in part from the Broker Reciprocity Program of Charleston Trident Association of REALTORS® -- All information deemed reliable but not guaranteed. All properties are subject to prior sale, change or withdrawal. Neither listing broker(s) or information provider(s) shall be responsible for any typographical errors, misinformation, misprints and shall be held totally harmless. Listing(s) information is provided for consumer's personal,
 We do not attempt to independently verify the currency, completeness, accuracy or authenticity of the data contained herein. Data may be subject to transcription and transmission errors. Accordingly, the data is provided on an "as is" "as available" basis only and may not reflect all real estate activity in the market. © 2026 REsides, Inc. All rights reserved. Certain information contained herein is derived from information which is the licensed property of, and copyrighted by, REsides, Inc.
 Canopy MLS® Copyright ©2026 All rights reserved.
 Copyright ©2026 Lowcountry Regional Multiple Listing Service. Information is deemed reliable but not guaranteed. Information is provided exclusively for the consumer's personal, non-commercial use, and may not be used for any purpose other than to identify prospective properties consumers may be interested in purchasing. Last Updated: September 22, 2026 3:33 AM UTC
