
Primary on Main













Address
8305 Greenridge Road, North Charleston, SC
Price
$ 355,000
Property Attributes
- ID#26024492
- TypeSingle Family
- Listing Status Active Contingent
- CountyCharleston
- CityNorth Charleston
- Area32 - N.Charleston, Summerville, Ladson, Outside I-526
- NeighborhoodNorthwood Estates
- Zip29406
- StyleRanch
- Year Built1972
- Price$ 355,000
- Bedrooms3
- Full Bathrooms2
- Half Bathrooms0
- Sqr Footage1471
- Lot Size0.34 Acres
Data Source:
Charleston Trident MLS (CTARMLS)
Property Description
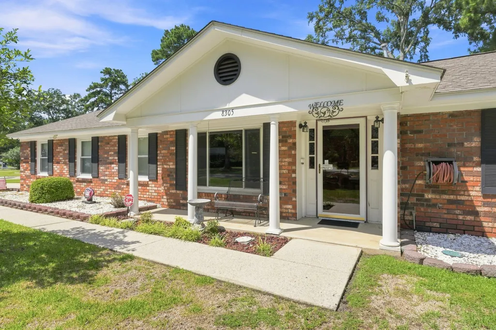
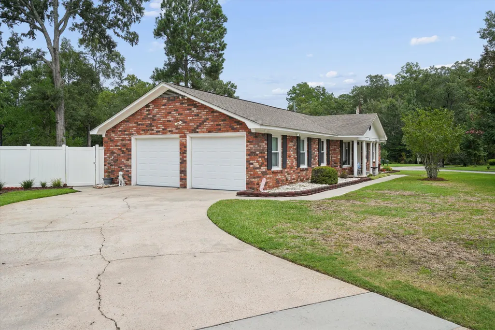
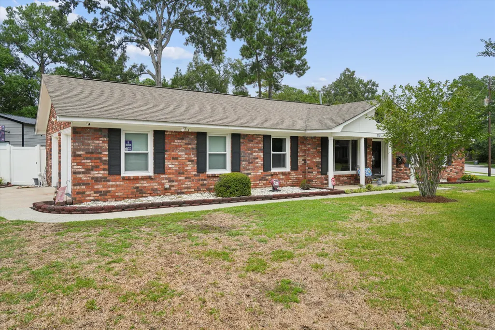
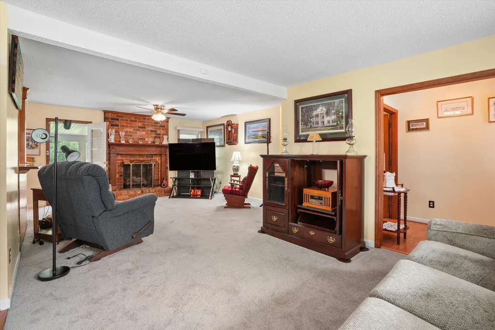
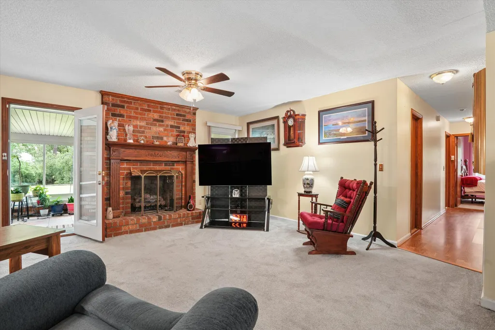
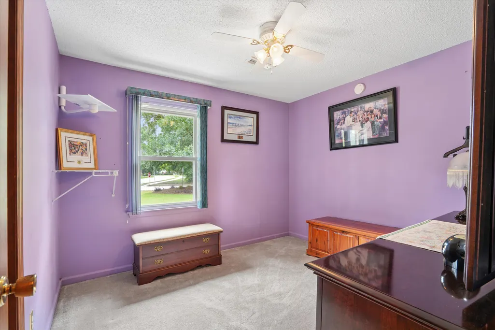
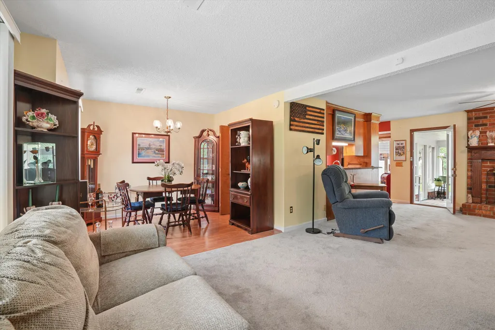
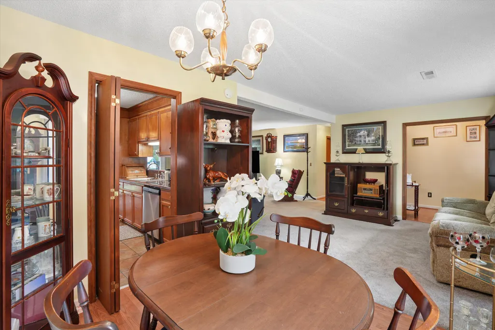
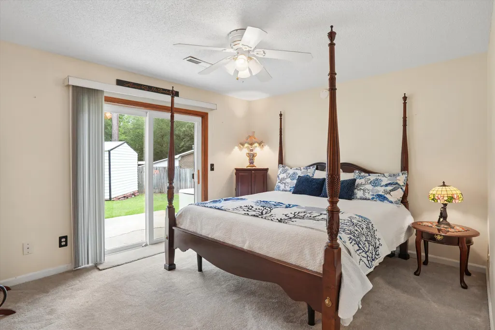
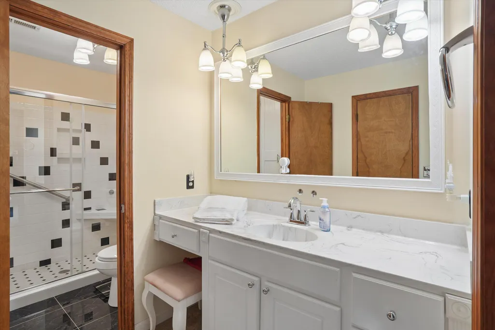
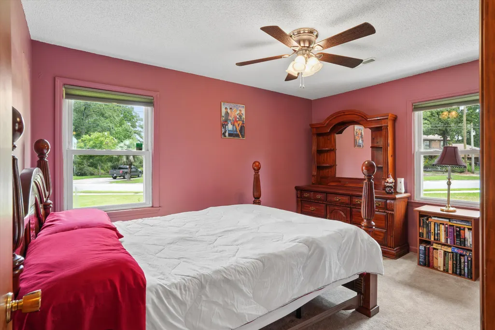
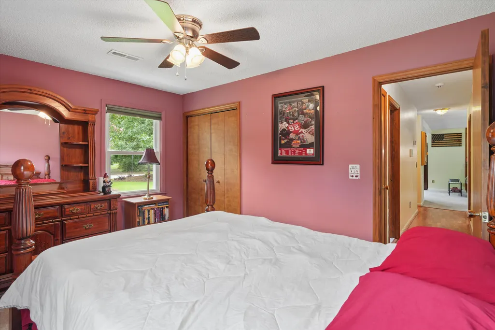
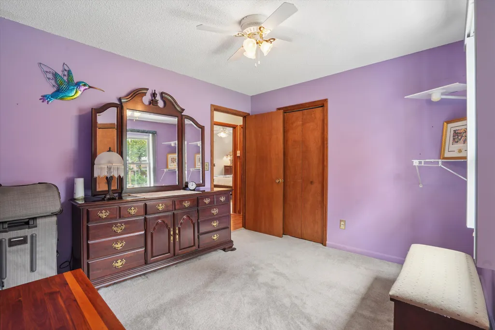
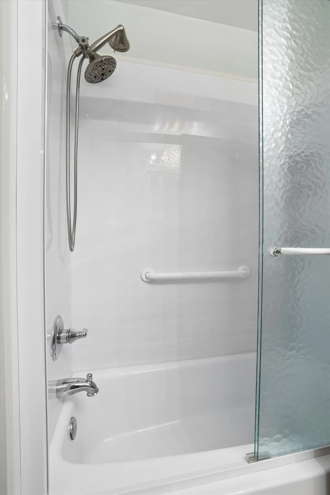
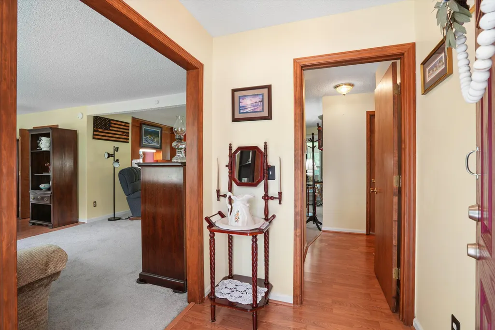
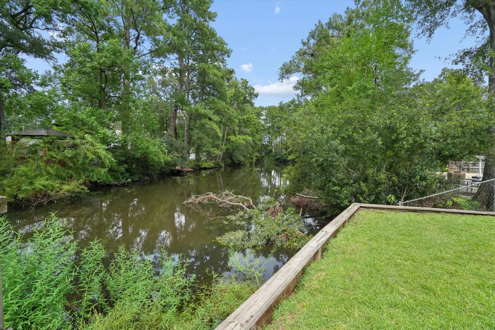
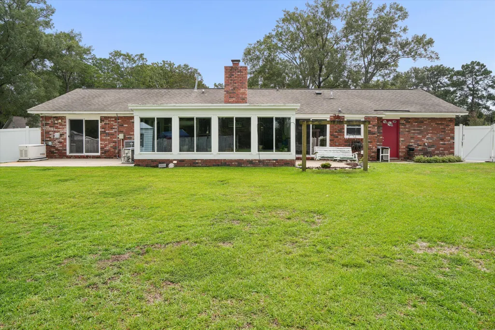
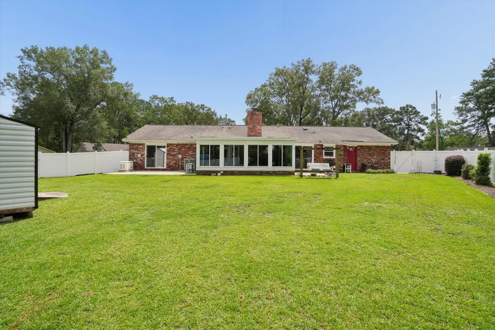
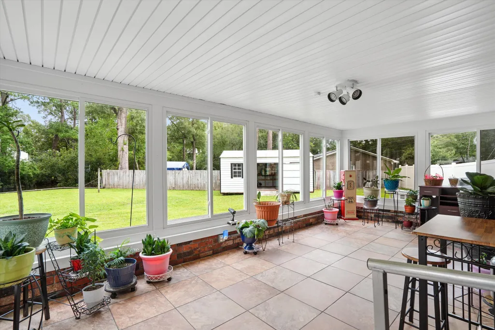
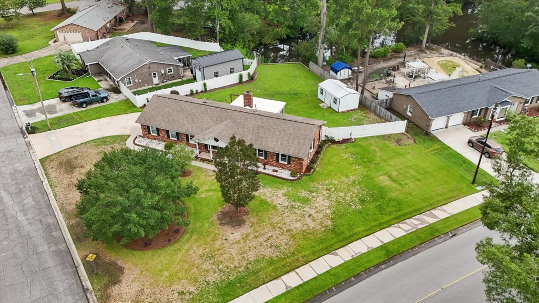
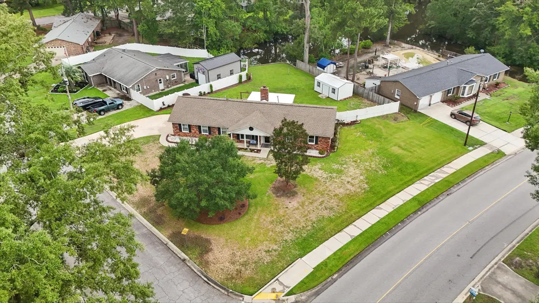
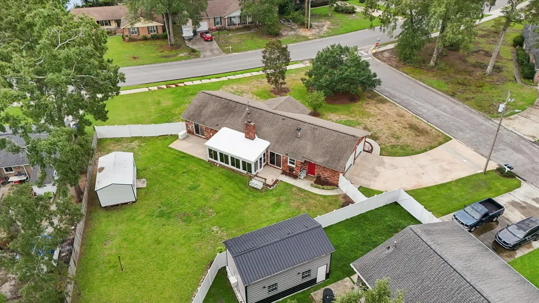
Welcome to Northwood Estates -- one of North Charleston's most established and conveniently located neighborhoods. This low maintenance brick home is a beautifully maintained 3-bedroom, 2-bath ranch sitting on a generous .34-acre corner lot and offers the kind of space, comfort, and reliability that's getting harder to find at this price point.Step inside to 1,471 sq. ft. of single-story living, where the layout flows effortlessly from the foyer into a warm, inviting family room anchored by a gas-log fireplace, perfect for cozy evenings at home. The eat-in kitchen and separate dining area provide flexible spaces for everyday living and entertaining. The master bedrooms view showcases the inviting backyard and has outside access too. It's renovated master bath is classic and stunning.The home's brick exterior, natural gas utilities, and backup generator offer peace of mind during storm season -- a major bonus for Lowcountry living. Interior finishes include granite countertops, ceramic tile, hardwood and carpet, vertical blinds, updated master bath with beautiful marble tile and walk in shower with glass doors. The guest bath offers a tub/shower combination with obscure glass and no tile, so it's a breeze to clean. Outside, the property shines with a fully fenced backyard, which is peaceful and private, overlooking a pond with native birds. Pass the time in the morning or afternoon swinging your cares away in the quaint backyard swing. Don't forget about the generous, light filled sunroom, you'll have trouble deciding whether to fair the weather or stay inside. The front porch is perfect for morning coffee while watching the community ducks waddle by. You will enjoy this adorable spectacle, I promise. The corner lot provides extra breathing room, the owner has lovingly cared for her yard over the years. The curb appeal is obvious and anchored by a mature oak tree front and center. Colorful roses and the hot pink crepe myrtle are currently showing off their blooms. The white stone flower beds with a lovely brick border are attractive and low maintenance, leaving more time to enjoy your space. The pristine 2-car attached garage, finished with wood paneling and a mini-split air conditioner, is a big bonus on this home. Steel shelving offers great storage and a steel side door leading out back is a great safety feature. The driveway offers additional off-street parking allowing for multiple vehicles, making the daily hustle and bustle a bit easier. Located within the City of North Charleston, this home offers quick access to shopping, dining, parks, schools, local colleges and community amenities -- including a neighborhood pool and park, steps from your front door. It's a strong fit for buyers seeking convenience and stability. Homes in Northwood Estates don't last long -- especially well-kept brick ranches on oversized lots. This one is truly move-in ready, bring yourself and your belongings and start enjoy this special home.
| Elementary School | Middle School | High School |
|---|---|---|
| A. C. Corcoran Elementary School | Northwoods Middle School | Stall High School |
| Price History | |
|---|---|
| 9/1/2026 | Listed $355,000 |
General Features
| County | Charleston |
|---|---|
| Property Type | Residential |
| Subdivision Name | Northwood Estates |
| Status | Active Contingent |
| Directions | Rivers Avenue To Greenridge Road. Go Down Through Second Stop Sign And The Home Is On A Corner Lot On The Left. I Suggest Parking On The Side Street Or In The Driveway, Not On Greenridge Rd. |
| High School | Stall |
| City | North Charleston |
| MLS Area | 32 - N.Charleston, Summerville, Ladson, Outside I-526 |
| Lot Size Units | Acres |
| Lot Size Square Feet | 14810.4 |
| Elementary School | A. C. Corcoran |
| Middle/Junior High School | Northwoods |
| Building Area Units | Square Feet |
| Standard Status | Active Under Contract |
| Utilities | Charleston Water Service,Dominion Energy |
| Sewer | Public Sewer |
| Heating | Natural Gas |
| Cooling | Central Air |
| Roof | Asphalt |
| Garage Spaces | 2 |
| Construction Materials | Brick Veneer |
| Year Built | 1972 |
| Community Features | Park,Pool |
| New Construction | false |
| Garage Y/N | true |
| Other Structures | No,Storage |
| Patio/Porch Features | Patio,Front Porch |
| Architectural Style | Ranch |
| Stories Count | 1 |
| Levels | One |
| Property Subtype | Single Family Detached |
| Full Baths | 2 |
| Carport Y/N | false |
| Property Attached Y/N | false |
| Entry Location | Ground Level |
| Primary Bedroom Level | Lower |
| Waterfront Features | Pond |
| Attached Garage | true |
Interior Features
| Interior Amenities | Ceiling - Blown,Eat-in Kitchen,Family,Entrance Foyer,Separate Dining |
|---|---|
| Air Conditioning Y/N | true |
| Heating Y/N | true |
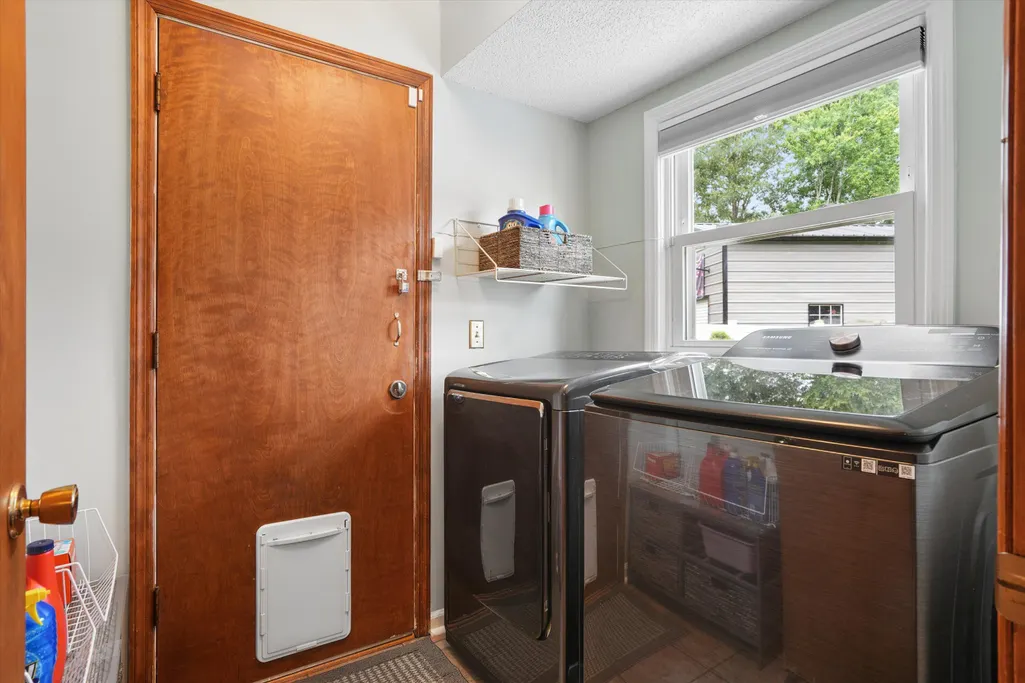
| Laundry Features | Electric Dryer Hookup,Washer Hookup,Laundry Room |
| Total Bedrooms | 3 |
| Fireplace Y/N | true |
| Room Type | Eat-In-Kitchen,Family,Foyer,Laundry,Separate Dining |
| Primary Bedroom Features | Ceiling Fan(s),Outside Access,Walk-In Closet(s) |
| Flooring | Carpet,Ceramic Tile,Vinyl |
| Fireplace Features | Family Room,Gas Log,One |
| Window Features | Window Treatments |
| Total Fireplaces | 1 |
Exterior Features
| Lot Size Area | 0.34 |
|---|---|
| Lot Size Acres | 0.34 |
| Lot Features | 0 - .5 Acre,Corner Lot,Level |
| Parking Features | 2 Car Garage,Attached,Off Street,Garage Door Opener |
| Water Source | Public |
| Foundation Details | Slab |
| Building Area Total | 1471 |
| Covered Spaces | 2 |
| Total Parking | 2 |
| Fencing | Privacy,Rear Only,Vinyl,Wood |
| Lot Dimensions | 103x141x104x130 |
Amenities
- Foreclosure
- Views
- Short Sale
- New Construction
- Adult 55+
- Lease To Own
- No HOA Fees
- Furnished
- Primary On Main
- Air Conditioning
- Seller Finance
- Green
- Fixer Upper
- Horse
- Golf
- Fireplace
- Deck
- Garage
- Basement
- Pool
Property vs Single Family Average in 29406
Price
Year Built
In The Neighborhood
Primary On Main
North Charleston
$ 289,000
- Type
- Single Family
- Size
- 2,777 SqFt
- Rooms
- 5 Beds + 3 Baths
Primary On Main
North Charleston
$ 315,000
- Type
- Single Family
- Size
- 1,415 SqFt
- Rooms
- 3 Beds + 2 Baths
Primary On Main
North Charleston
$ 329,900
- Type
- Single Family
- Size
- 1,422 SqFt
- Rooms
- 3 Beds + 2 Baths

 The data relating to real estate for sale on this web site comes in part from the Broker Reciprocity Program of Charleston Trident Association of REALTORS® -- All information deemed reliable but not guaranteed. All properties are subject to prior sale, change or withdrawal. Neither listing broker(s) or information provider(s) shall be responsible for any typographical errors, misinformation, misprints and shall be held totally harmless. Listing(s) information is provided for consumer's personal,
 We do not attempt to independently verify the currency, completeness, accuracy or authenticity of the data contained herein. Data may be subject to transcription and transmission errors. Accordingly, the data is provided on an "as is" "as available" basis only and may not reflect all real estate activity in the market. © 2026 REsides, Inc. All rights reserved. Certain information contained herein is derived from information which is the licensed property of, and copyrighted by, REsides, Inc.
 Copyright ©2026 Lowcountry Regional Multiple Listing Service. Information is deemed reliable but not guaranteed. Information is provided exclusively for the consumer's personal, non-commercial use, and may not be used for any purpose other than to identify prospective properties consumers may be interested in purchasing. Last Updated: September 21, 2026 1:46 AM UTC
