
Price Reduction

Address
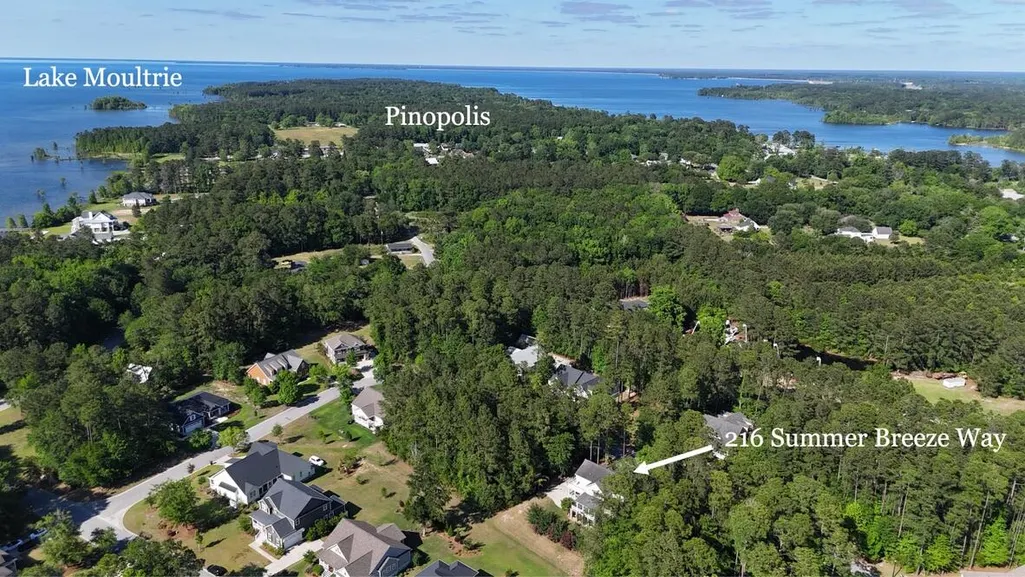
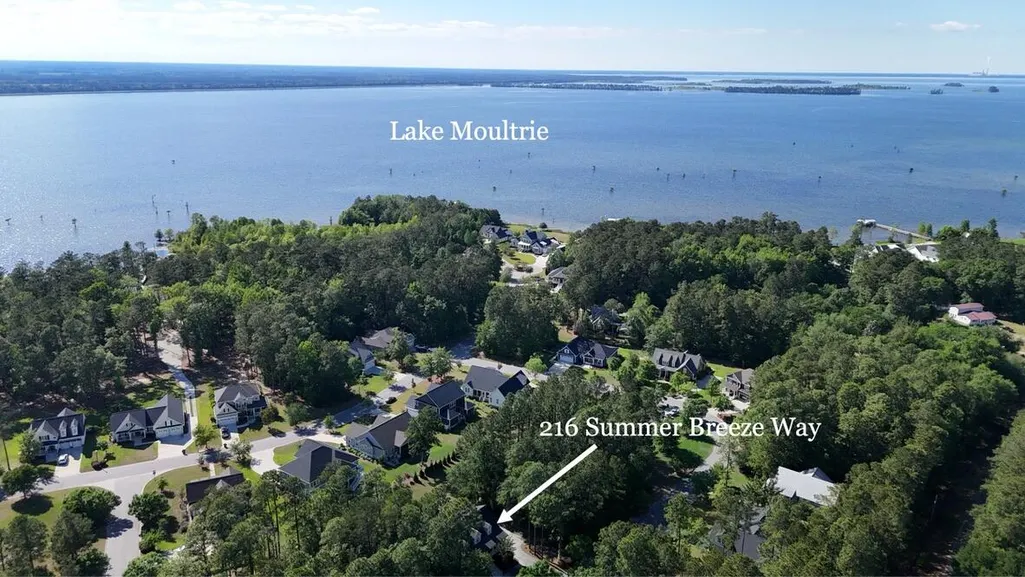
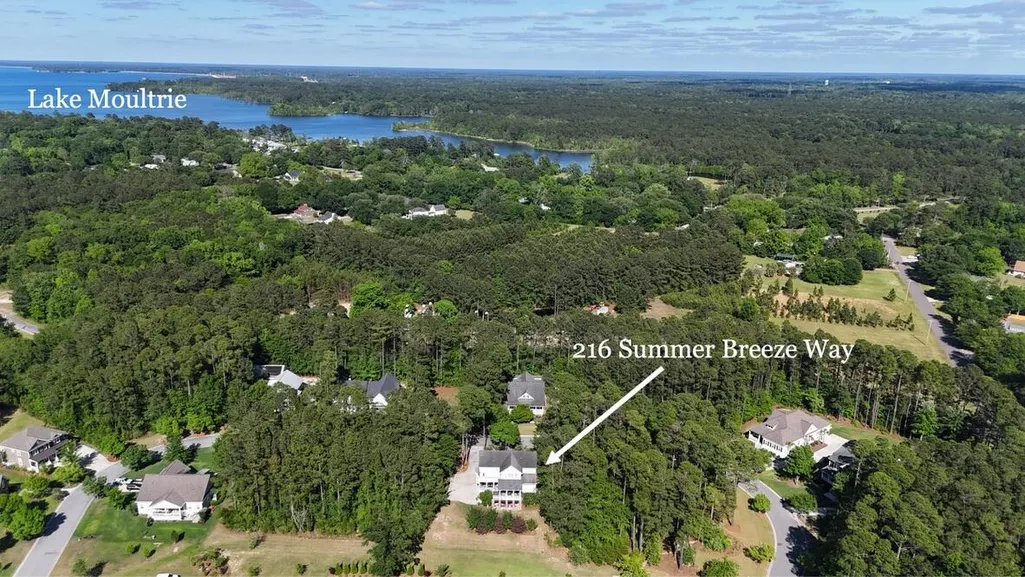
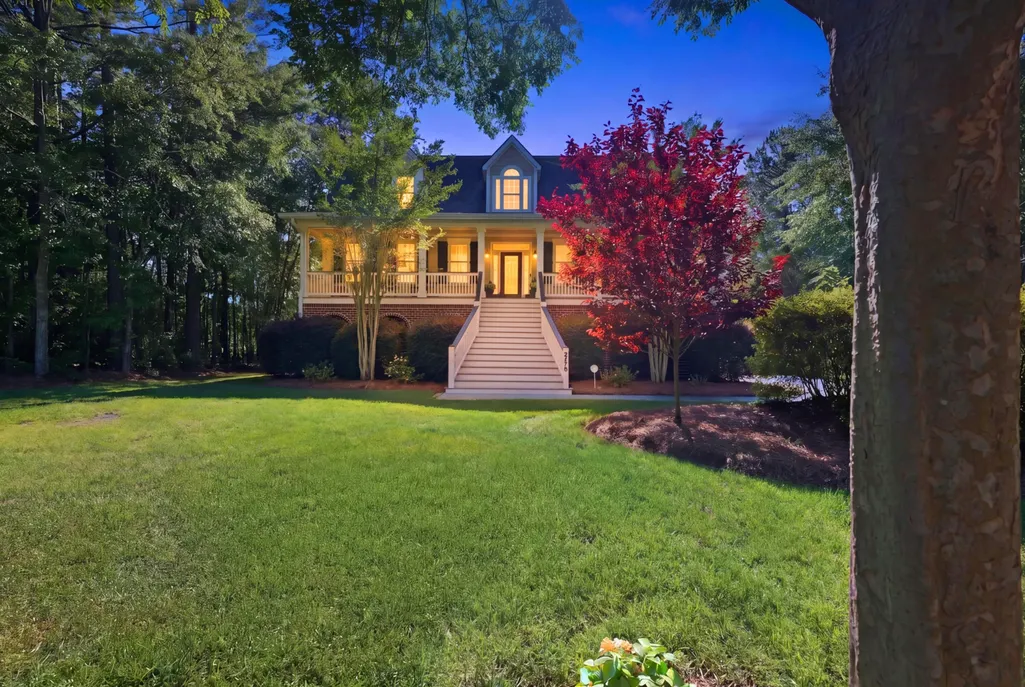
216 Summer Breeze Way, Pinopolis, SC
Price
$ 965,000
Property Attributes
- ID#26014821
- TypeSingle Family
- Listing Status Active
- CountyBerkeley
- CityPinopolis
- Area76 - Moncks Corner Above Oakley Rd
- NeighborhoodWaters Edge
- Zip29469
- StyleCape Cod, Traditional
- Year Built2010
- Price$ 965,000
- Bedrooms5
- Full Bathrooms4
- Half Bathrooms1
- Sqr Footage4000
- Lot Size0.31 Acres
Data Source:
Charleston Trident MLS (CTARMLS)
Property Description
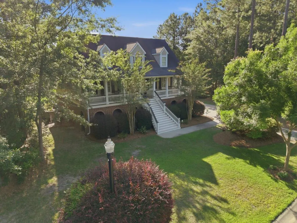
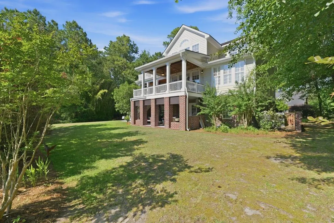
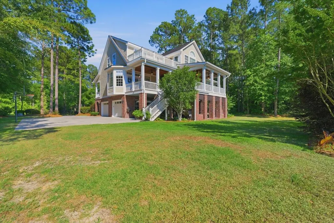
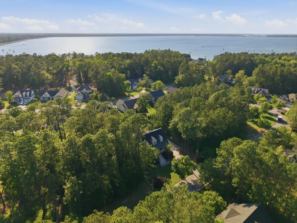
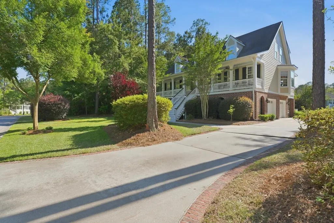
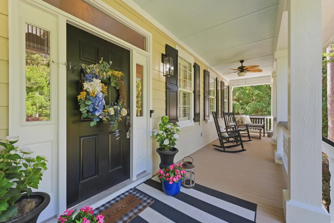
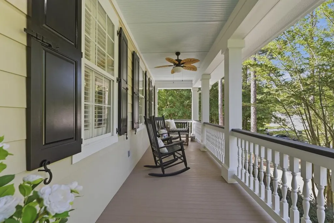
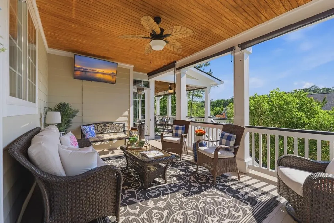
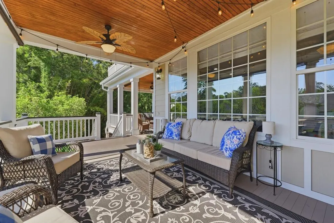
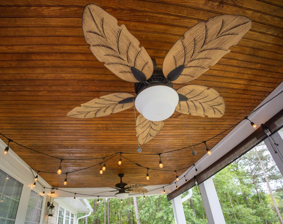
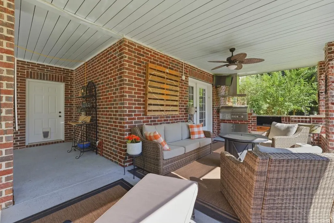
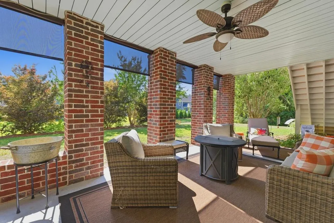
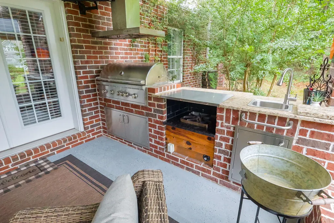
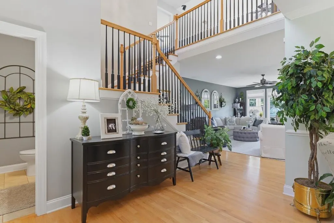
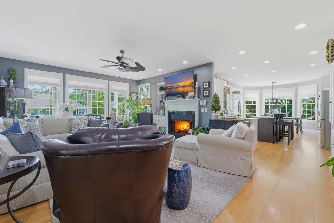
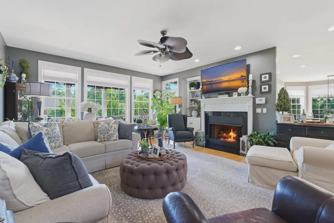
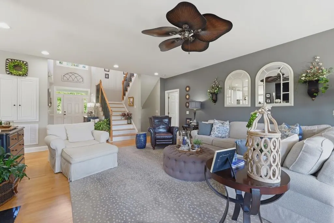
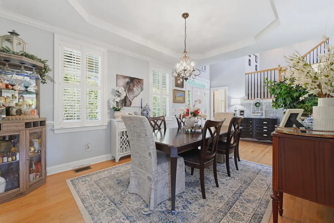
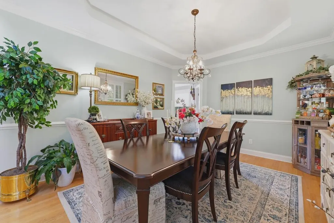
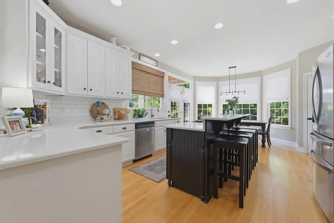
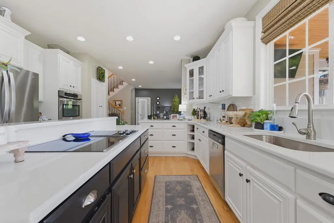
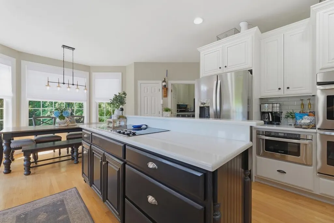
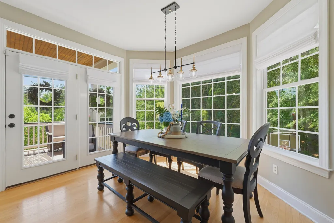
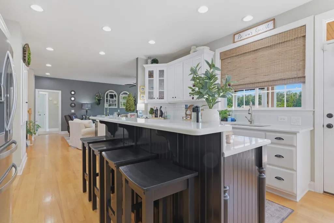
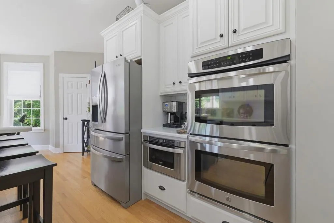
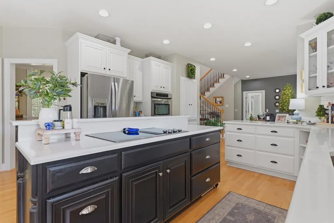
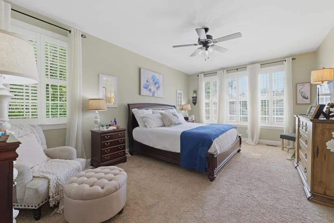
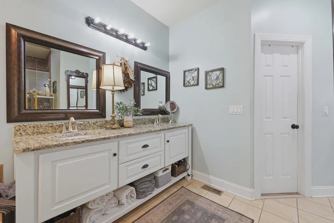
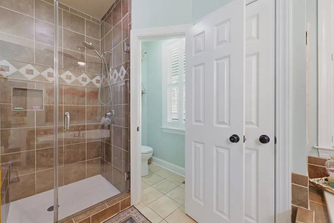
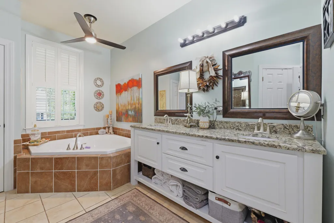
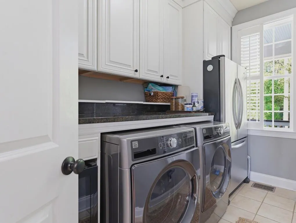
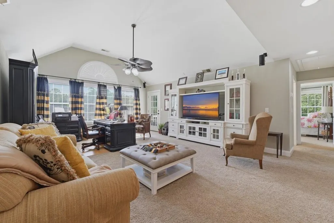
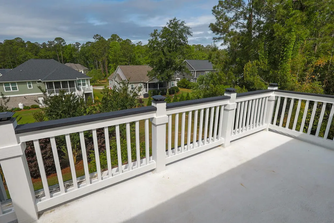
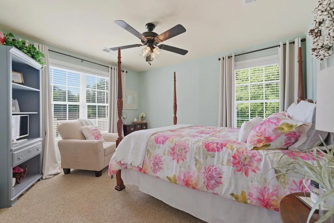
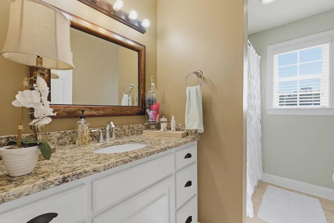
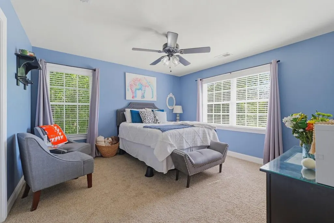
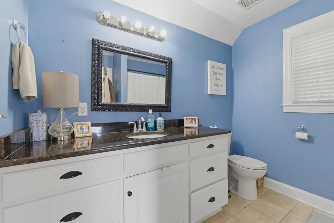
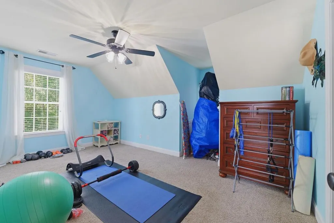
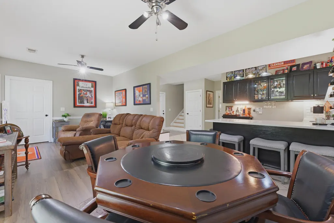
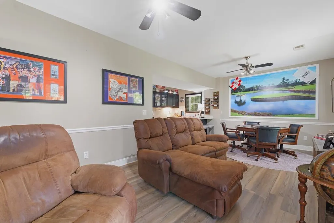
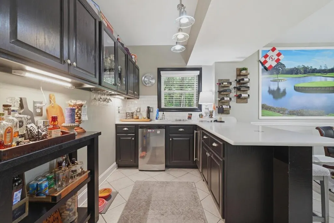
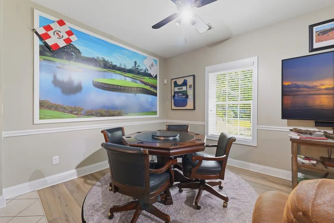
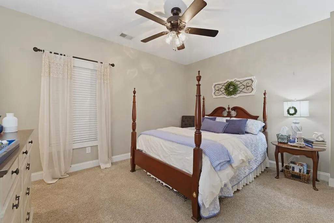
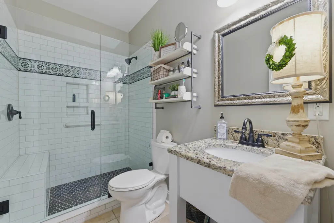
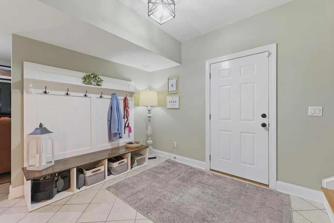
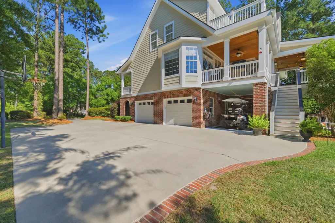
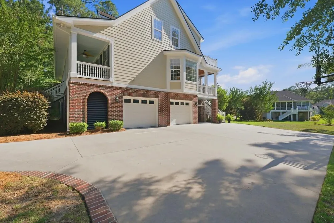
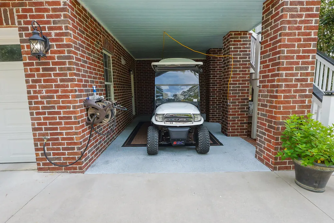
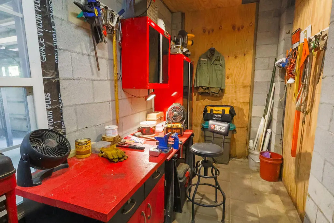
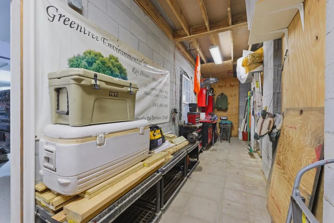
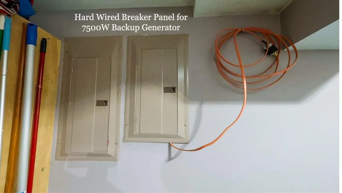
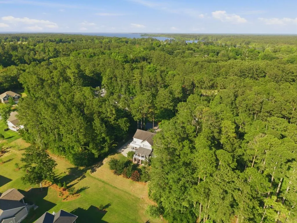
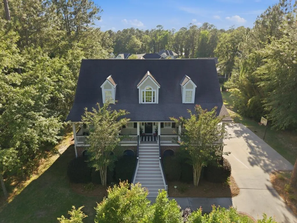
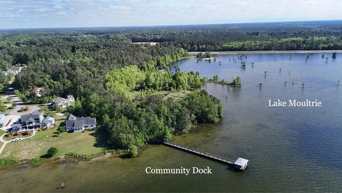
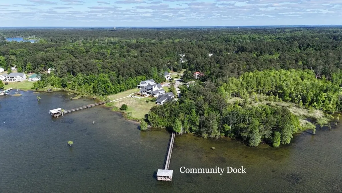
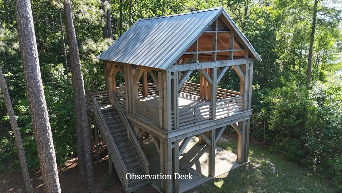
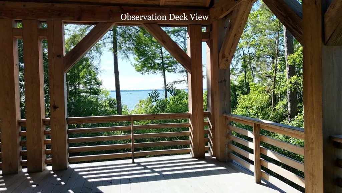
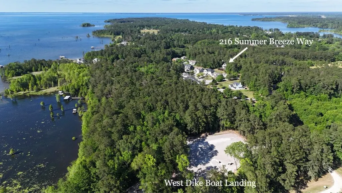
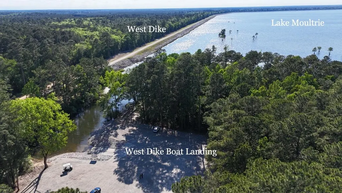
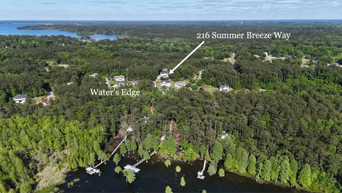
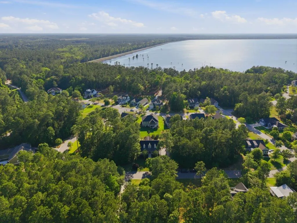
Some homes give you more space. This one gives you an entirely different way to live.Welcome to the Pinopolis Peninsula, where evenings end with spectacular sunsets, golf carts replace cars for neighborhood cruising, and your next day on Lake Moultrie is only minutes away. Located inside the only gated community in Pinopolis, this custom Hilton Googe-designed home delivers nearly 4,000 square feet of Southern architecture, exceptional entertaining space, multigenerational flexibility, and a lifestyle that is increasingly difficult to find in the Lowcountry.A grand full-width front porch sets the tone, while multiple covered porches, decks and outdoor living areas invite you to slow down and enjoy the setting. Inside, soaring ceilings, abundant natural light and an open, welcoming floor plan make the home equally suited for quiet everyday living or a house full of family and friends. At the center of it all is the beautifully updated kitchen featuring brand-new quartz countertops, a massive island, double ovens, upgraded appliances, custom cabinetry and dual pantries. The kitchen opens directly to the spacious living room with gas fireplace and access to the covered decks, creating effortless indoor-outdoor entertaining. A formal dining room with tray ceiling provides additional space for holidays and special occasions. The main-level owner's suite is a true retreat with room for a sitting area, dual walk-in closets and a spacious bath with double vanities, jetted soaking tub, oversized shower and private water closet. Upstairs, a second suite offers tremendous flexibility for extended family or guests, accompanied by two additional oversized bedrooms and another full bath. And then there's the third floor--a spectacular media/flex space with surround sound and its own private sun deck overlooking those unforgettable western skies. Movie room, game room, home office or sunset lounge--the choice is yours. One of the home's most valuable features is found on the lower level: an approximately 900-square-foot private in-law/guest suite with its own entrance, bedroom, full bath, kitchenette, living area and direct access to the outdoor entertaining spaces. It's an exceptional setup for multigenerational living, long-term guests or anyone who simply wants privacy and separation. Outside, the home becomes something special. Beneath the elevated residence, a huge covered lanai with beautiful brick columns creates an outdoor living room protected from the elements. A fully equipped outdoor kitchen includes a hood system, high-pressure burner, sink and grill, while covered space provides convenient parking for a golf cart or boat. Additional features include a 300-square-foot workshop, custom laundry room with granite folding station and space for a second refrigerator, irrigation, 7,500-watt generator connection, 100-gallon propane tank and HVAC installed in 2024. But what truly sets this property apart is the community surrounding it. This intimate gated neighborhood of only 58 homes offers walking trails, a two-story observation tower and an impressive 400-foot covered community dock overlooking Lake Moultrie. Just beyond the gates, the elevated lake dike stretches for miles, creating an incredible setting for walking, biking, fishing and wildlife watching. Boat and jet-ski launches are only minutes away, opening the door to Lake Moultrie, Lake Marion and, through the historic Pinopolis Locks, the Cooper River. This isn't simply a house near the lake. It's the opportunity to live the Pinopolis lifestyle--sunsets, boating, porches, golf-cart evenings and room to bring everyone you love along for the ride.
| Elementary School | Middle School | High School |
|---|---|---|
| Berkeley Elementary School | Berkeley Middle School | Berkeley High School |
| Price History | |
|---|---|
| 5/22/2026 | Listed $998,500 |
| 7/2/2026 | 1$985,000 |
| 7/29/2026 | 1$975,000 |
| 9/18/2026 | 1$965,000 |
General Features
| County | Berkeley |
|---|---|
| Property Type | Residential |
| Subdivision Name | Waters Edge |
| Status | Active |
| Directions | Take Sugar Hill Road To West Dike Road And Enter Waters Edge On The Right. Go Through The Security Gate And Follow To The First Right Which Will Be Summers Breeze. Home Will Be On The Left. |
| High School | Berkeley |
| City | Pinopolis |
| MLS Area | 76 - Moncks Corner Above Oakley Rd |
| Lot Size Units | Acres |
| Lot Size Square Feet | 13503.6 |
| Elementary School | Berkeley |
| Middle/Junior High School | Berkeley |
| Building Area Units | Square Feet |
| Standard Status | Active |
| Utilities | BCW & SA,Berkeley Elect Co-Op |
| Sewer | Public Sewer |
| Heating | Central |
| Cooling | Central Air |
| Roof | Architectural |
| Garage Spaces | 2 |
| Construction Materials | Brick,Brick Veneer,Cement Siding |
| Year Built | 2010 |
| Community Features | Boat Ramp,Dock Facilities,Gated,Marina,Other,Park,Trash,Walk/Jog Trails |
| New Construction | false |
| Garage Y/N | true |
| Other Structures | No,Storage,Workshop |
| Patio/Porch Features | Deck,Patio,Covered,Front Porch,Porch - Full Front |
| Architectural Style | Cape Cod,Traditional |
| Stories Count | 3 |
| Levels | Two,3 Stories |
| Property Subtype | Single Family Detached |
| Full Baths | 4 |
| Carport Spaces | 1 |
| Carport Y/N | true |
| Property Attached Y/N | false |
| Primary Bedroom Level | Lower,Upper |
| Waterfront Features | Lake Privileges |
Interior Features
| Interior Amenities | Ceiling - Smooth,Tray Ceiling(s),High Ceilings,Garden Tub/Shower,Kitchen Island,See Remarks,Walk-In Closet(s),Wet Bar,Ceiling Fan(s),Bonus,Eat-in Kitchen,Family,Entrance Foyer,Game,Great,Living/Dining Combo,Loft,Media,In-Law Floorplan,Office,Other,Pantry,Separate Dining,Study,Sun,Utility |
|---|---|
| Air Conditioning Y/N | true |
| Heating Y/N | true |
| Laundry Features | Electric Dryer Hookup,Washer Hookup,Laundry Room |
| Total Bedrooms | 5 |
| Fireplace Y/N | true |
| Half Baths | 1 |
| Room Type | Bonus,Breakfast Room,Eat-In-Kitchen,Family,Foyer,Game,Great,Laundry,Living/Dining Combo,Loft,Media,Mother-In-Law Suite,Office,Other (Use Remarks),Pantry,Separate Dining,Study,Sun,Utility |
| Primary Bedroom Features | Ceiling Fan(s),Garden Tub/Shower,Multiple Closets,Sitting Room,Split,Walk-In Closet(s) |
| Flooring | Carpet,Ceramic Tile,Wood |
| Fireplace Features | Den,Family Room,Gas Connection,Gas Log,Great Room,Living Room,One,Other |
| Window Features | Some Thermal Wnd/Doors,Window Treatments - Some |
| Total Fireplaces | 1 |
Exterior Features
| Lot Size Area | 0.31 |
|---|---|
| Lot Size Acres | 0.31 |
| Lot Features | 0 - .5 Acre,High,Interior Lot,Level,Other,Rolling Slope |
| Parking Features | 1 Car Carport,2 Car Garage,Attached,Off Street,Other,Garage Door Opener,Carport |
| Water Source | Public |
| Foundation Details | Raised,Other |
| Building Area Total | 4000 |
| Covered Spaces | 3 |
| Exterior Amenities | Balcony,Covered Courtyard,Lawn Irrigation,Other,Outdoor Kitchen,Rain Gutters |
| Total Parking | 3 |
| Door Features | Some Thermal Door(s) |
Amenities
- Foreclosure
- Views
- Short Sale
- New Construction
- Adult 55+
- Lease To Own
- No HOA Fees
- Furnished
- Primary On Main
- Air Conditioning
- Seller Finance
- Green
- Fixer Upper
- Horse
- Golf
- Fireplace
- Deck
- Garage
- Basement
- Pool
Property vs Single Family Average in 29469
Price
Year Built
In The Neighborhood

Primary On Main
Beaufort
$ 429,000
- Type
- Single Family
- Size
- 1,240 SqFt
- Rooms
- 3 Beds + 2 Baths
 The HomesFinder Realty Group
 The data relating to real estate for sale on this web site comes in part from the Broker Reciprocity Program of Charleston Trident Association of REALTORS® -- All information deemed reliable but not guaranteed. All properties are subject to prior sale, change or withdrawal. Neither listing broker(s) or information provider(s) shall be responsible for any typographical errors, misinformation, misprints and shall be held totally harmless. Listing(s) information is provided for consumer's personal,
 We do not attempt to independently verify the currency, completeness, accuracy or authenticity of the data contained herein. Data may be subject to transcription and transmission errors. Accordingly, the data is provided on an "as is" "as available" basis only and may not reflect all real estate activity in the market. © 2026 REsides, Inc. All rights reserved. Certain information contained herein is derived from information which is the licensed property of, and copyrighted by, REsides, Inc.
